
Open House Sat, Sep 19th 11:00 AM - 01:00 PM - Price Reduction - Views


Address
9009 93 Avenue, Grande Prairie, AB
Price
$ 439,900
Property Attributes
- ID#A2338354
- TypeSingle Family
- Listing Status Active
- CityGrande Prairie
- NeighbourhoodCobblestone
- Postal CodeT8X 0A3
- Style2 Storey
- Year Built2005
- Price$ 439,900
- Bedrooms4
- Full Bathrooms3
- Half Bathrooms1
- Sqr Footage1595
- Lot Size0.076791 Acres
Data Source:
Pillar 9 Technologies
Property Description
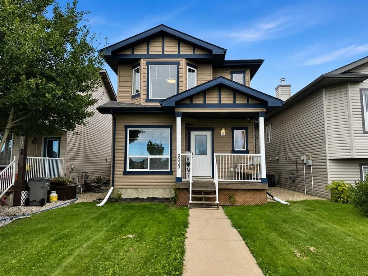
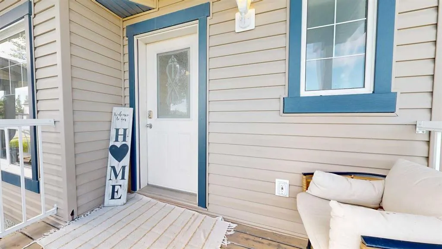
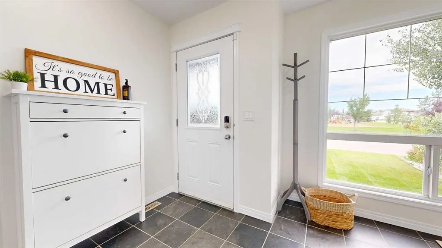
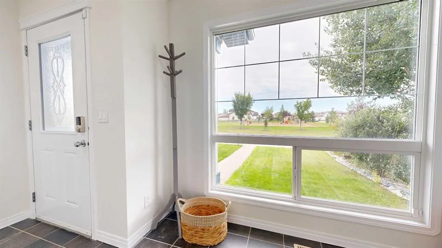
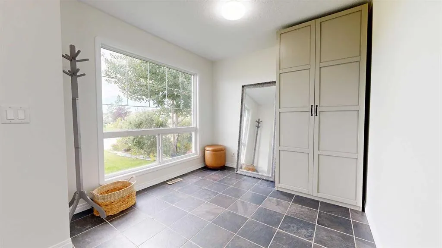
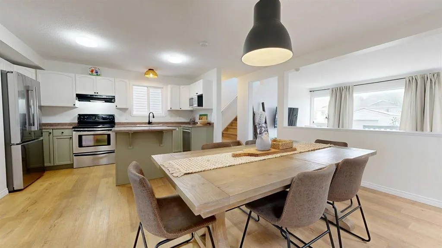
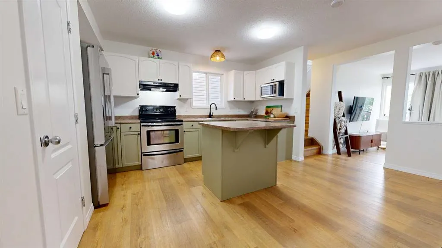
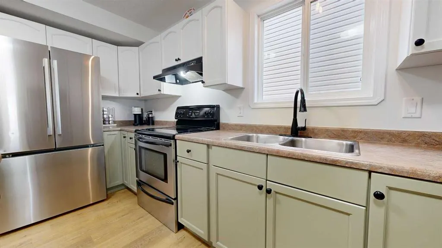
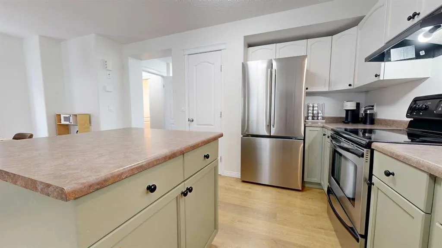
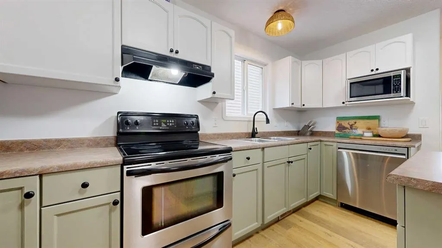
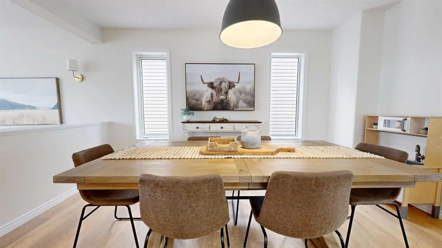
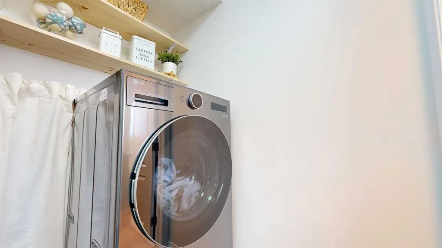
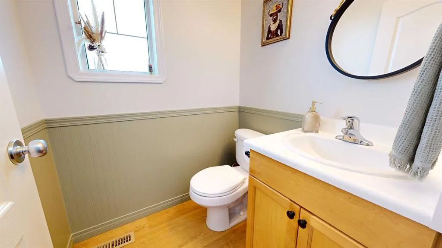
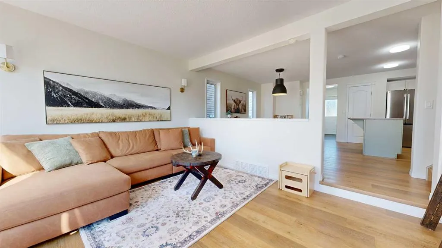
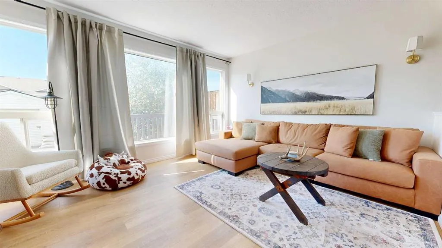
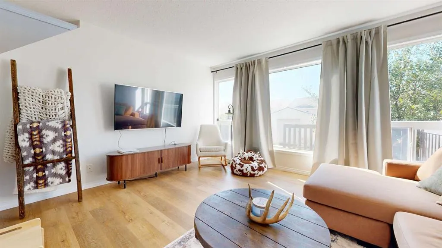
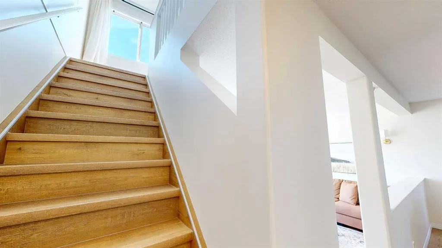
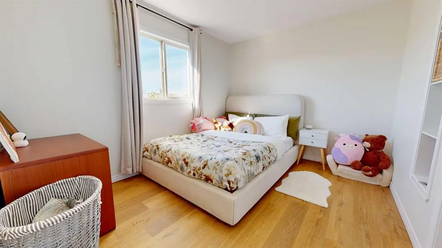
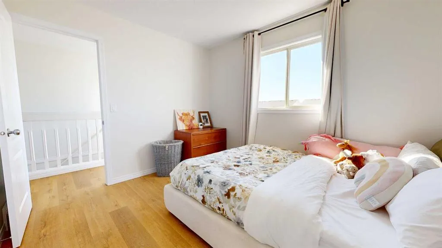
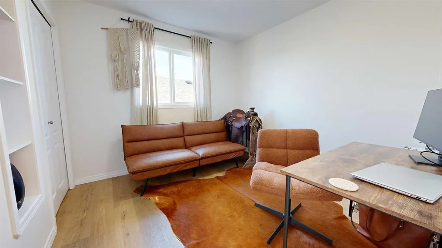
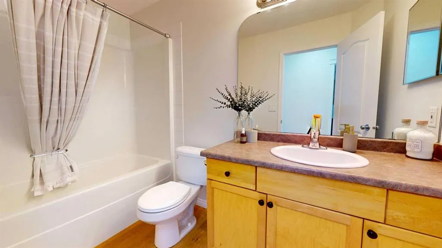
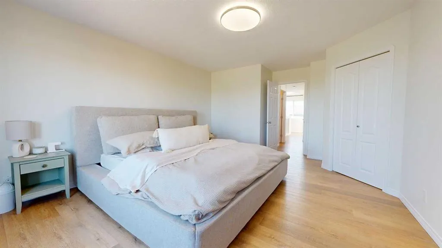
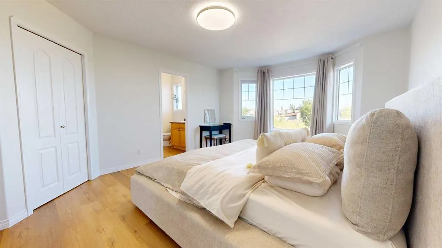
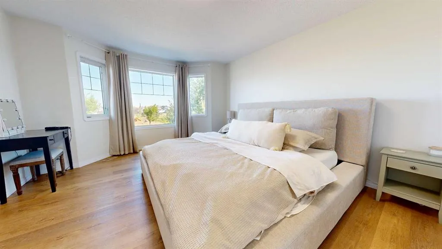
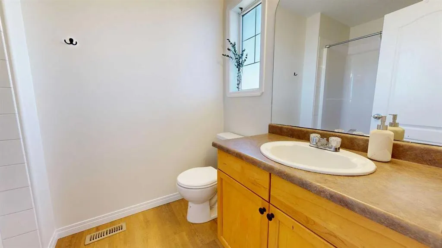
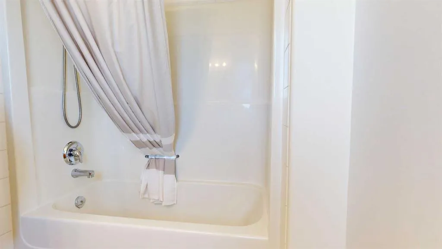
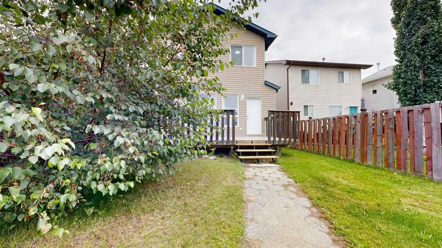
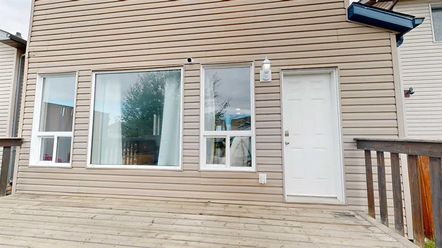
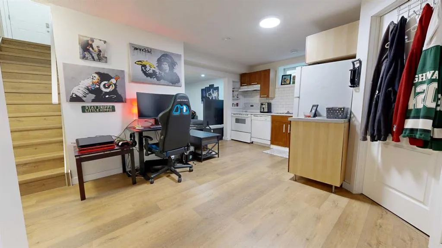
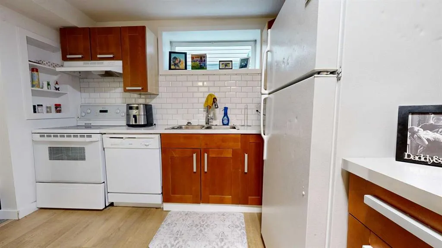
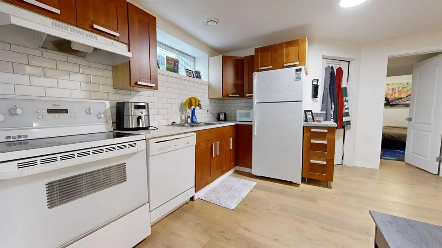
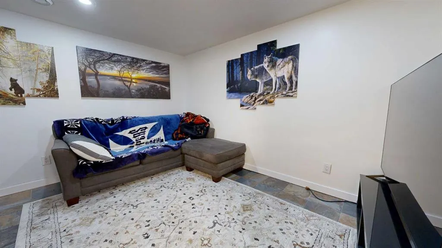
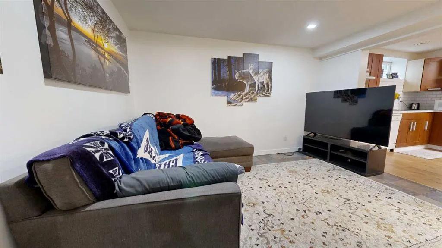
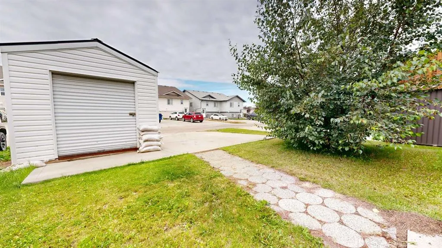
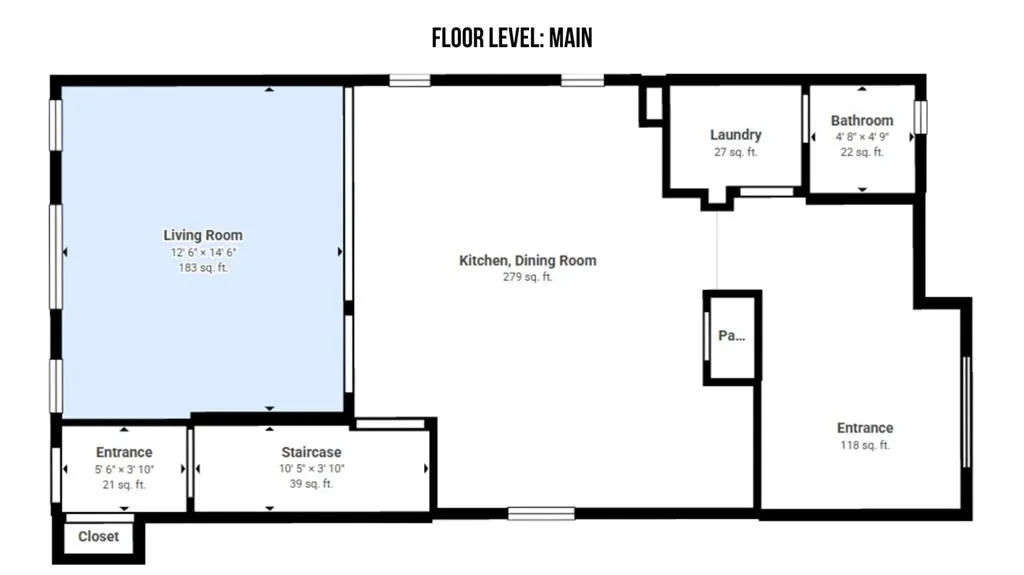
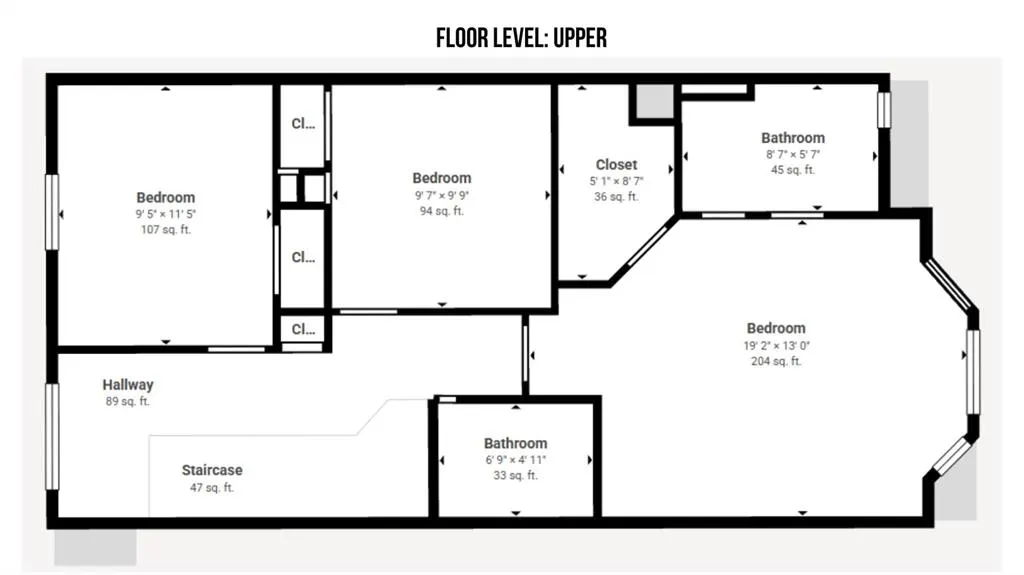
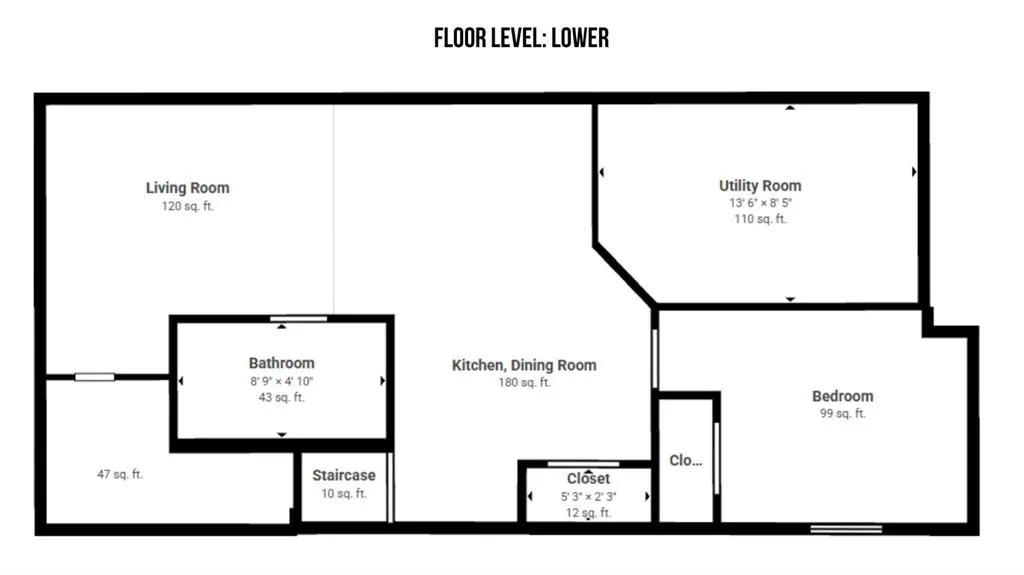
Welcome to this beautifully maintained 4 bedroom, 3.5 bathroom home in the family-friendly Cobblestone neighbourhood, offering a fantastic combination of space, recent improvements, and the added versatility of a one bedroom basement suite. With a playground directly across the street and schools, shopping, coffee shops, and everyday amenities nearby, this home is well suited for families looking for comfort and convenience. Step inside to an expansive front entry where you're immediately greeted by views of the playground across the street. From here, you'll find the convenience of main floor laundry with a new washer and dryer combo unit, along with a 2 piece bathroom. The kitchen is a standout with its stylish two tone cabinetry, center island, and open connection to the dining area, creating a welcoming space for everyday meals and entertaining. The adjoining living room is filled with natural light thanks to its tall south facing windows, giving the main living space a bright and inviting feel throughout the day. Upstairs you'll find three generously sized bedrooms, including the spacious primary retreat complete with a walk in closet and private 4 piece ensuite. Another full 4 piece bathroom serves the additional bedrooms and completes the upper level. The basement adds even more flexibility with a one bedroom suite featuring its own kitchen, living room, and full 4 piece bathroom. Whether you're looking for additional space for extended family or the versatility that comes with a secondary living area, this setup adds plenty of possibilities to the home. Currently tenant occupied until June 30, 2027 earning $1500.00 per month including utilities. Recent improvements make this property even more appealing, including central air conditioning, new shingles, new vinyl plank flooring and fresh paint throughout, along with new appliances including the refrigerator, dishwasher, and main floor washer and dryer combo. Located in Cobblestone, you'll enjoy a family-friendly setting close to Riverstone School, Tim Hortons, other coffee shops, parks, shopping, and numerous everyday amenities. With extensive updates already completed, plenty of natural light, a playground just steps away, and the added benefit of a basement suite, this home offers a layout that can adapt to a variety of lifestyles. Contact your REALTOR® today to book your private showing. Virtual tour available for basement suite.
| Price History | |
|---|---|
| 8/19/2026 | Listed $449,900 |
| 9/3/2026 | 3$439,900 |
General Features
| Heating | Forced Air |
|---|---|
| Cooling | Central Air |
| Roof | Asphalt Shingle |
| Appliances | Dishwasher,Dryer,Refrigerator,Stove(s),Washer,Washer/Dryer |
| Zoning | RS |
| Restrictions | Restrictive Covenant,Utility Right Of Way |
| Year Built | 2005 |
| Architectural Style | 2 Storey |
| Community Features | Park,Playground,Schools Nearby,Shopping Nearby,Sidewalks,Street Lights |
| Levels | Two |
| Property Subtype | Detached |
| Transaction Type | For Sale |
| County | Grande Prairie |
| Property Type | Residential |
| Subdivision Name | Cobblestone |
| Parking Total | 2 |
| Construction Materials | Vinyl Siding |
| Full Baths | 3 |
| Status | Active |
| City | Grande Prairie |
| Basement Development | Finished |
| Virtual Tour URL Unbranded | https://my.matterport.com/show/?m=4tstHUGTbBS |
| Structure Type | House |
| Standard Status | Active |
| Condo Type | Not a Condo |
| Suite | Yes |
Interior Features
| Interior Features | Kitchen Island,Laminate Counters,Open Floorplan,Pantry,Recessed Lighting,Walk-In Closet(s) |
|---|---|
| Basement | Full |
| Flooring | Tile,Vinyl Plank |
| Basement Features | Separate/Exterior Entry,Walk Up |
| Half Baths | 1 |
| Bedrooms Above Grade | 3 |
| Rooms Above Grade | 3 |
| Ensuite | Yes |
| Total Bedrooms | 4 |
| Below Grade Finished Area Unit Type | SquareFeet |
| Total Baths | 4 |
| Laundry Features | In Basement,Main Level,Multiple Locations |
| Four Piece Ensuite Bath | 1 |
| Main Level Areas | SquareFeet |
Exterior Features
| Exterior Features | Playground |
|---|---|
| Lot Features | Back Yard,Few Trees,Front Yard,Lawn,Rectangular Lot |
| Fencing | None |
| Inclusions | dishwasher (x2),refrigerator (x2),stove (x2),washer,dryer,combo washer/dryer unit,window coverings |
| Parking Features | Parking Pad |
| Frontage Length | 9.15M 30`0 |
| Foundation | Poured Concrete |
| Lot Size Acres | 0.08 |
| Lot Size Square Feet | 3345 |
| Frontage Ft | 30.02 |
| Patio And Porch Features | Deck,Front Porch |
Amenities
- Foreclosure
- Views
- Short Sale
- New Construction
- Adult 55+
- Lease To Own
- No Strata Fees
- Furnished
- Primary On Main
- Air Conditioning
- Seller Finance
- Green
- Fixer Upper
- Horse
- Golf
- Fireplace
- Deck
- Garage
- Basement
- Pool
Property vs Single Family Average in T8X 0A3
Price
Year Built
Visits
In The Neighbourhood
Grande Prairie
$ 459,900
- Type
- Single Family
- Size
- 1,360 SqFt
- Rooms
- 3 Beds + 2.5 Baths
Grassroots Realty Group Ltd.
Grande Prairie
$ 419,900
- Type
- Single Family
- Size
- 1,357 SqFt
- Rooms
- 3 Beds + 2.5 Baths
RE/MAX Grande Prairie
Primary On Main
Grande Prairie
$ 332,500
- Type
- Single Family
- Size
- 980 SqFt
- Rooms
- 2 Beds + 1 Baths
Royal LePage - The Realty Group

 Data is supplied by Pillar 9 &trade MLS ® System. Pillar 9&trade is the owner of the copyright in its MLS ® System. Data is deemed reliable but is not guaranteed accurate by Pillar 9&trade. The trademarks MLS ®, Multiple Listing Service ®, and the associated logos are owned by The Canadian Real Estate Association (CREA) and identify the quality of services provided by real estate professionals who are members of CREA. Used under license.
Last Updated: September 17, 2026 2:25 AM UT
Data is supplied by Pillar 9 &trade MLS ® System. Pillar 9&trade is the owner of the copyright in its MLS ® System. Data is deemed reliable but is not guaranteed accurate by Pillar 9&trade. The trademarks MLS ®, Multiple Listing Service ®, and the associated logos are owned by The Canadian Real Estate Association (CREA) and identify the quality of services provided by real estate professionals who are members of CREA. Used under license.
Last Updated: September 17, 2026 2:25 AM UT