

Address
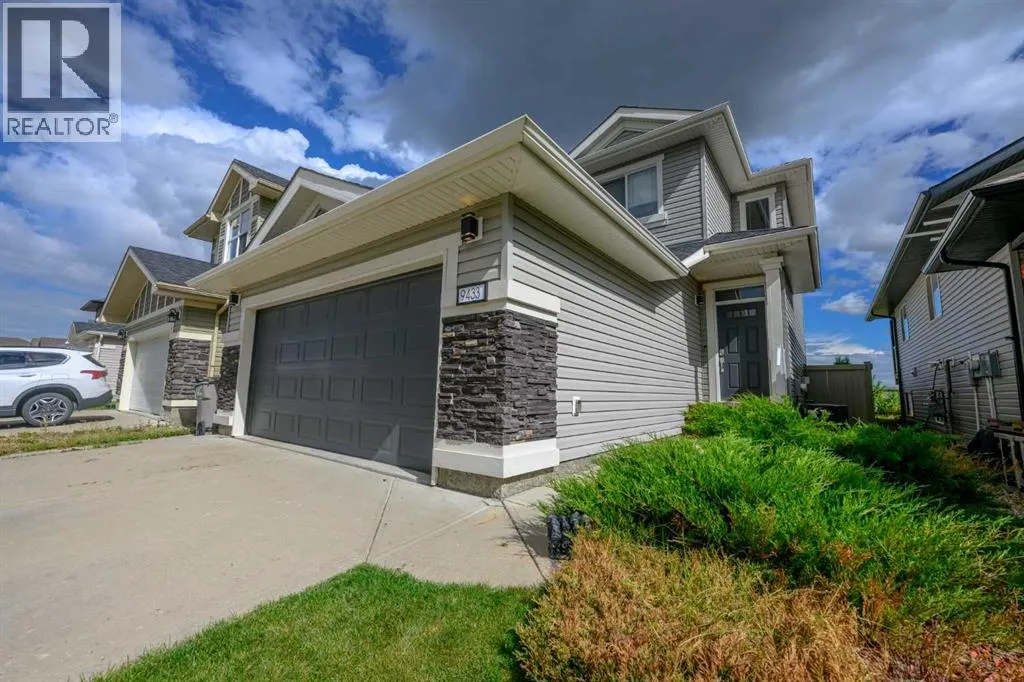
9433 88 Street, Grande Prairie, AB
Price
$ 459,900
Property Attributes
- ID#A2341070
- TypeSingle Family
- Listing Status Active
- MunicipalityGrande Prairie
- CityGrande Prairie
- AreaCobblestone
- NeighbourhoodCobblestone
- Postal CodeT8X 0H2
- Style
- Year Built2013
- Price$ 459,900
- Bedrooms3
- Bathrooms2
- Half Bathrooms1
- Sqr Footage1360
Data Source:
Canadian Real Estate Association (CREA)
Property Description
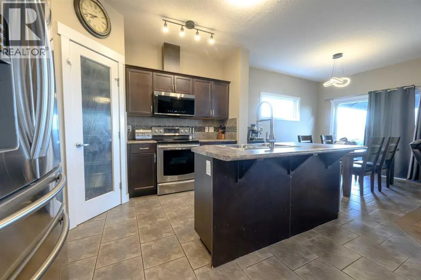
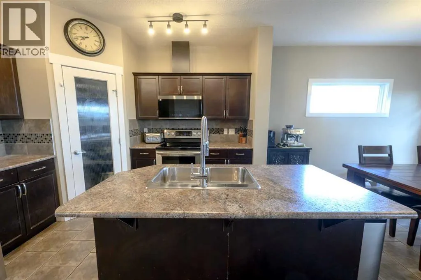
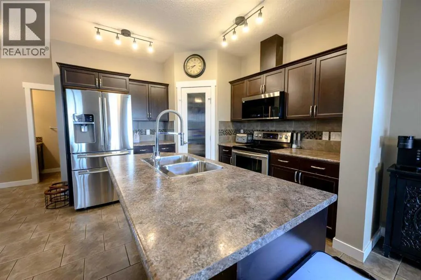
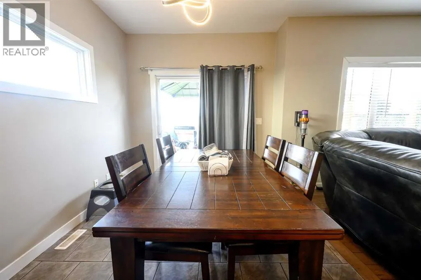
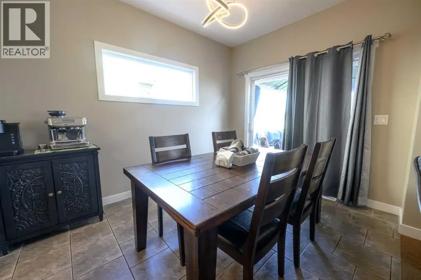
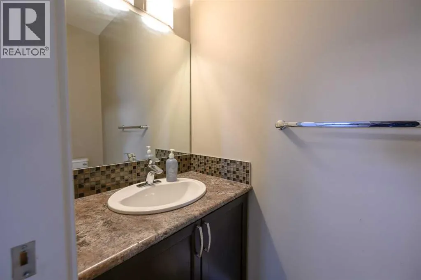
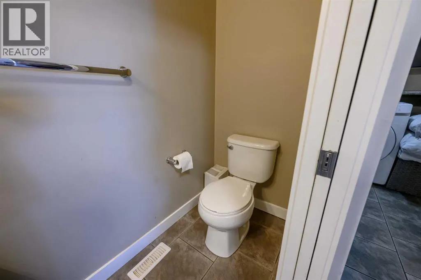
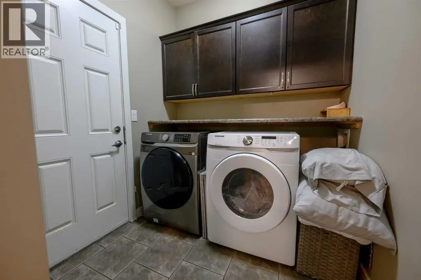
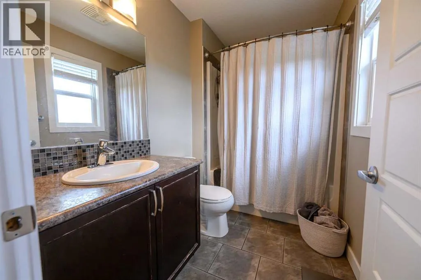
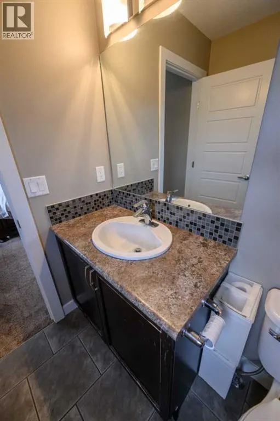
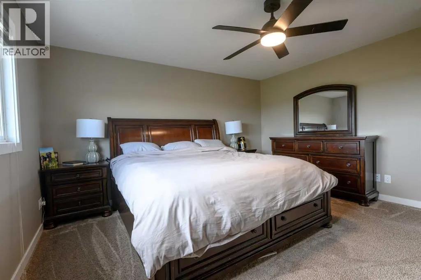
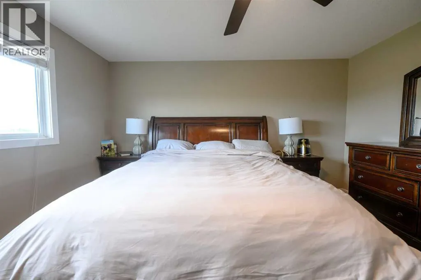
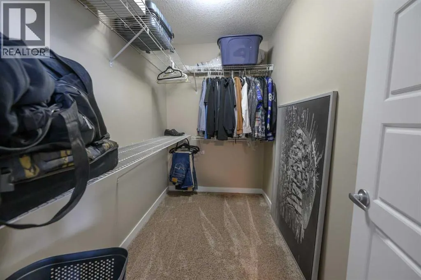
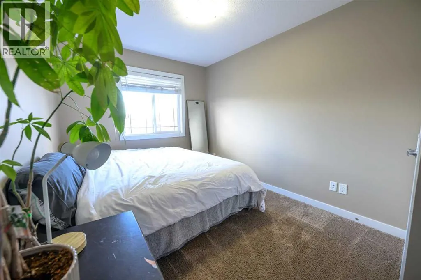
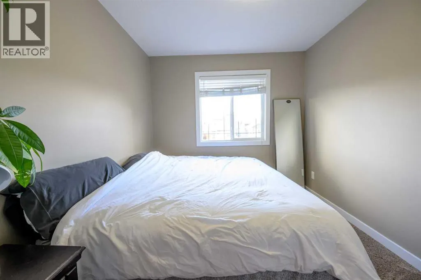
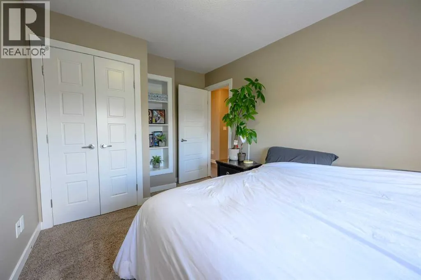
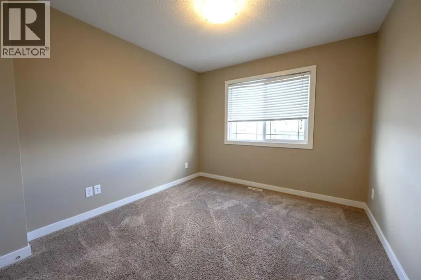
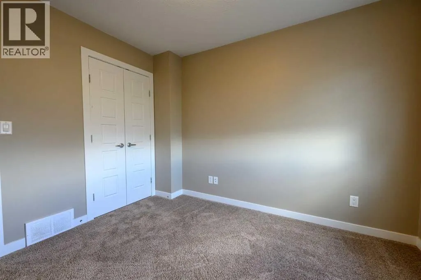
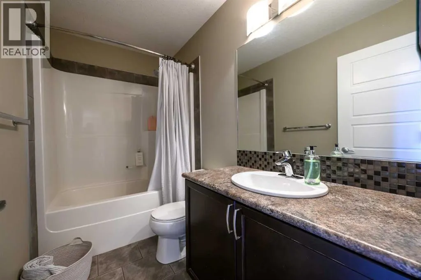
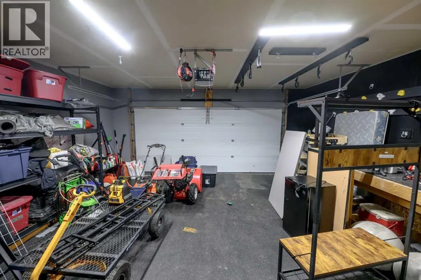
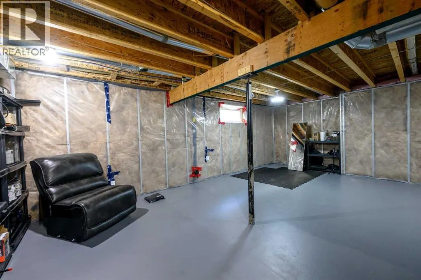
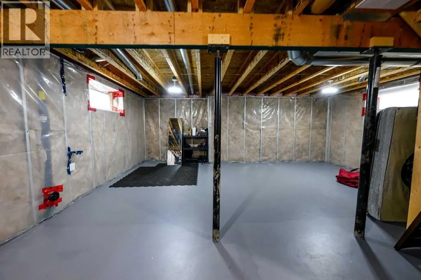
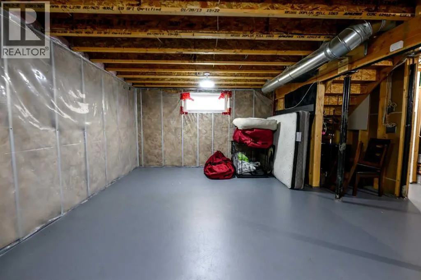
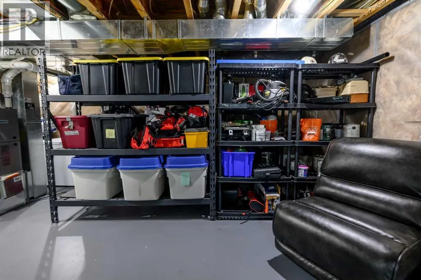
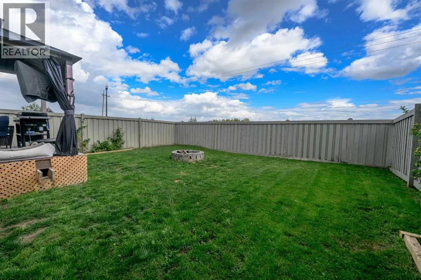
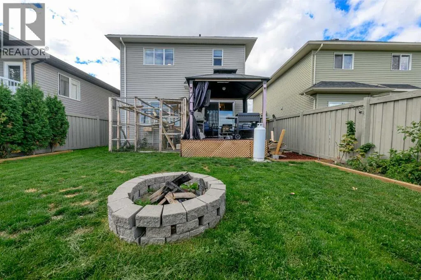
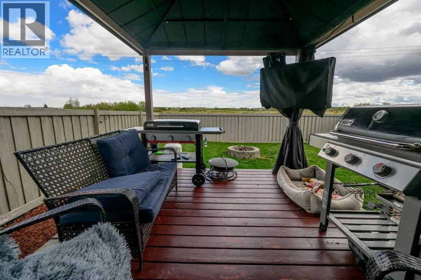
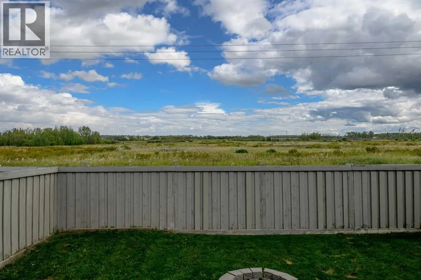
Privacy with everyday convenience. This two-storey home offers 3 bedrooms and 2.5 bathrooms, an open main floor, and a landscaped backyard with no rear neighbours—close to Riverstone School, parks, and daily shopping.Step inside to an open-concept kitchen, dining room, and living room built for everyday living and entertaining. The living room is anchored by a gas fireplace. Also on the main level: a half bathroom and laundry, so the practical rooms stay where you need them. Central air conditioning keeps the home comfortable year-round.The upper level offers the primary bedroom, includes a walk-in closet and a 3-piece ensuite. Two additional bedrooms and a full bathroom complete the second floor.The basement is undeveloped and ready when you are—finish it for a rec room, extra bedroom, home gym, or storage. Outside, a two-car garage with 220 power and a landscaped backyard give you parking, workshop potential, play space, and a private outdoor setting with no homes looking in from behind.Location works as well as the layout. Riverstone School is nearby, along with green space. Everyday errands are close: FreshCo, Shoppers Drug Mart, Starbucks, and a wide range of other shopping and services.A private lot, a flexible floor plan, and amenities within easy reach. Book a showing to walk through it in person. (id:7434)
General Features
| Features | No neighbours behind, No Smoking Home, Level |
|---|---|
| Property Type | Single Family |
| Zoning Description | RS |
| CommunityName | Cobblestone |
| Amenities | Park, Playground, Schools, Shopping |
| Building Appliances | Refrigerator, Dishwasher, Stove, Microwave Range Hood Combo, Window Coverings, Washer & Dryer |
| Building Cooling Type | Central air conditioning |
| Parking Space Total | 4 |
| Foundation Type | Poured Concrete |
| Building Type | House |
| Ownership Type | Freehold |
| Building.StoriesTotal | 2 |
Interior Features
| Building Fireplace Present | True |
|---|---|
| Building Fireplace Total | 1 |
| Building Heating Type | Forced air |
| Building Heating Fuel | Natural gas |
| Basement Development | Unfinished |
| Basement Type | Full (Unfinished) |
| Construction Material | Poured concrete, Wood frame |
| Construction Style Attachment | Detached |
| Flooring Type | Carpeted, Ceramic Tile, Laminate |
| Living Area Range | 1360 |
| Bedrooms | 3 |
Exterior Features
| Structure | Deck |
|---|---|
| Land Amenities | Park, Playground, Schools, Shopping |
| Landscape Features | Landscaped, Lawn |
| Exterior Finish | Concrete, Vinyl siding |
| Fence Type | Fence |
Room Details
| Room | Dimensions | Level | Flooring | Details |
|---|---|---|---|---|
| 2pc Bathroom | 7.33 Ft x 3.00 Ft | Main level | ||
| 4pc Bathroom | 8.92 Ft x 4.92 Ft | Second level | ||
| Bedroom | 8.92 Ft x 13.25 Ft | Second level | ||
| Dining room | 8.92 Ft x 12.08 Ft | Main level | ||
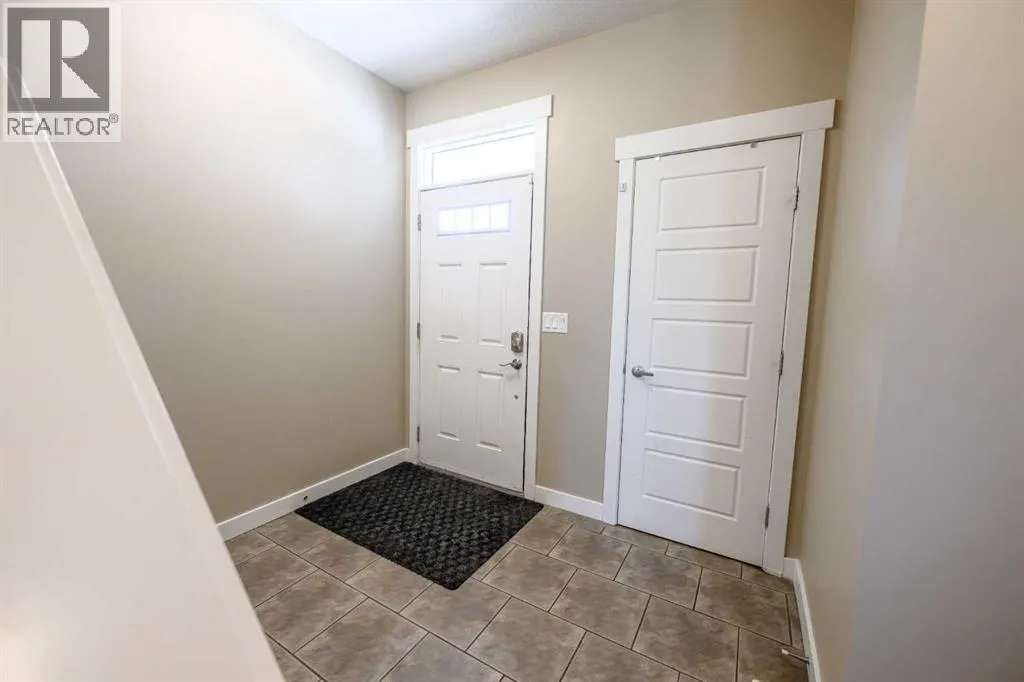
| Foyer | 13.75 Ft x 10.75 Ft | Main level | ||
| Kitchen | 13.33 Ft x 11.25 Ft | Main level | ||
| Laundry room | 8.67 Ft x 6.58 Ft | Main level | ||
| Living room | 14.08 Ft x 13.92 Ft | Main level | ||
| Other | 21.92 Ft x 5.33 Ft | Basement | ||
| Primary Bedroom | 13.67 Ft x 14.08 Ft | Second level |
Amenities
- Views
- New Construction
- Adult 55+
- Lease To Own
- No Strata Fees
- Furnished
- Primary On Main
- Air Conditioning
- Seller Finance
- Green
- Fixer Upper
- Horse
- Golf
- Fireplace
- Deck
- Garage
- Basement
- Pool

Property vs Single Family Average in T8X 0H2
Price
Year Built
In The Neighbourhood
Just Listed
Grande Prairie
$ 435,000
- Type
- Single Family
- Size
- 1,559 SqFt
- Rooms
- 4 Beds + 2 Baths
Sutton Group Grande Prairie Professionals
Open House
Grande Prairie
$ 439,900
- Type
- Single Family
- Size
- 1,595 SqFt
- Rooms
- 4 Beds + 3.5 Baths
eXp Realty
Grande Prairie
$ 419,900
- Type
- Single Family
- Size
- 1,357 SqFt
- Rooms
- 3 Beds + 2.5 Baths
RE/MAX Grande Prairie
Primary On Main
Grande Prairie
$ 332,500
- Type
- Single Family
- Size
- 980 SqFt
- Rooms
- 2 Beds + 1 Baths
Royal LePage - The Realty Group

 Data is supplied by Pillar 9 &trade MLS ® System. Pillar 9&trade is the owner of the copyright in its MLS ® System. Data is deemed reliable but is not guaranteed accurate by Pillar 9&trade. The trademarks MLS ®, Multiple Listing Service ®, and the associated logos are owned by The Canadian Real Estate Association (CREA) and identify the quality of services provided by real estate professionals who are members of CREA. Used under license.
Last Updated: September 17, 2026 7:50 PM UT
Data is supplied by Pillar 9 &trade MLS ® System. Pillar 9&trade is the owner of the copyright in its MLS ® System. Data is deemed reliable but is not guaranteed accurate by Pillar 9&trade. The trademarks MLS ®, Multiple Listing Service ®, and the associated logos are owned by The Canadian Real Estate Association (CREA) and identify the quality of services provided by real estate professionals who are members of CREA. Used under license.
Last Updated: September 17, 2026 7:50 PM UT