

Address
7722 114 Street, Grande Prairie, AB
Price
$ 454,900
Property Attributes
- ID#A2343397
- TypeSingle Family
- Listing Status Active
- MunicipalityGrande Prairie
- CityGrande Prairie
- AreaWestpointe
- NeighbourhoodWestpointe
- Postal CodeT8W 2T7
- Style
- Year Built2005
- Price$ 454,900
- Bedrooms3+1
- Bathrooms3
- Half Bathrooms1
- Sqr Footage1504
Data Source:
Canadian Real Estate Association (CREA)
Property Description
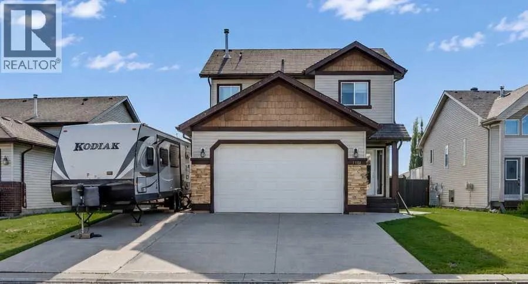
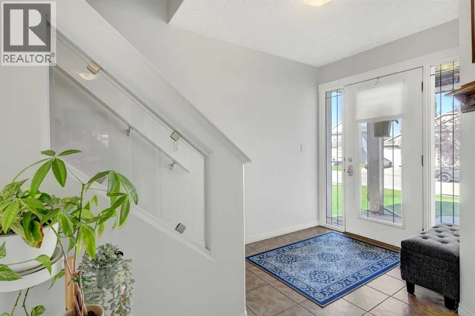
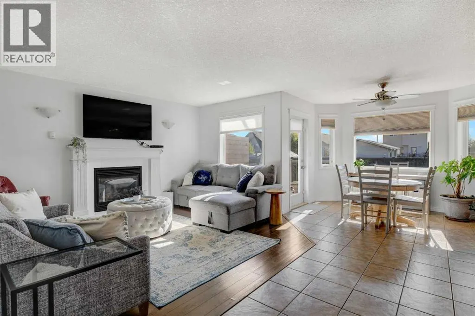
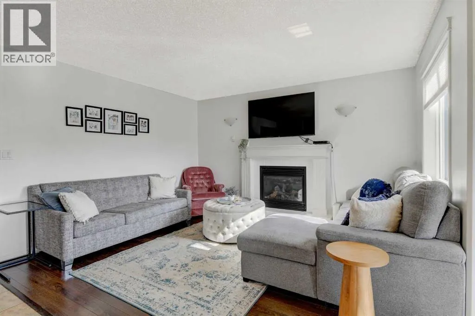
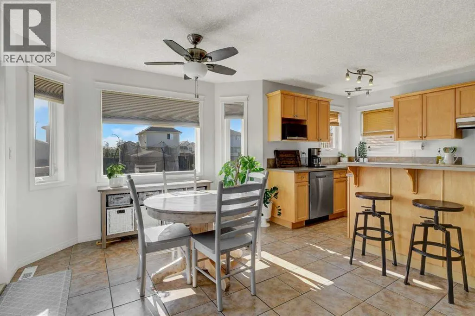
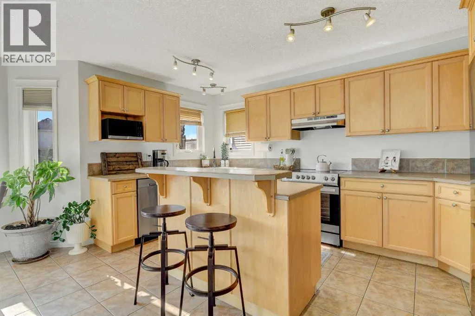
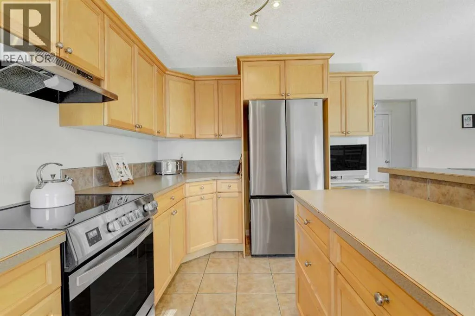
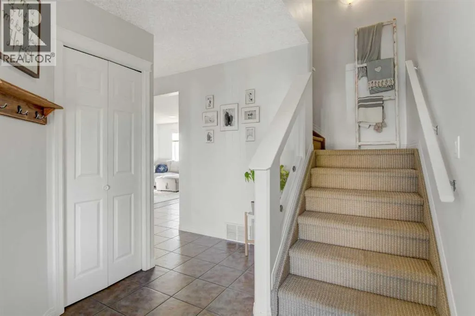
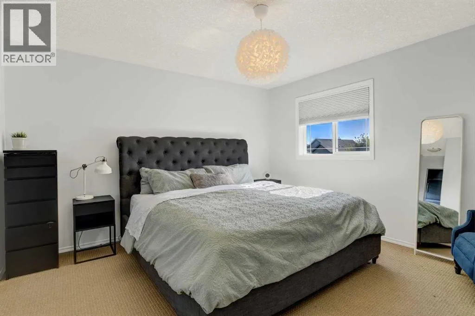
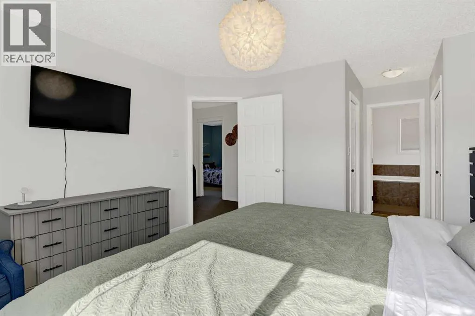
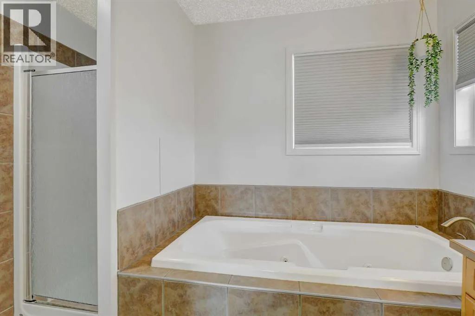
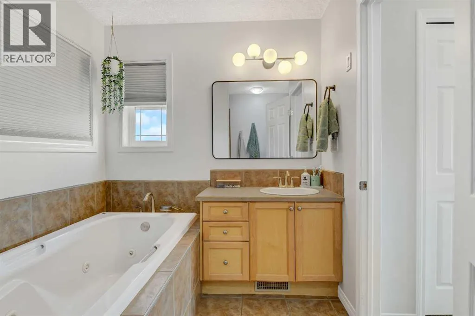
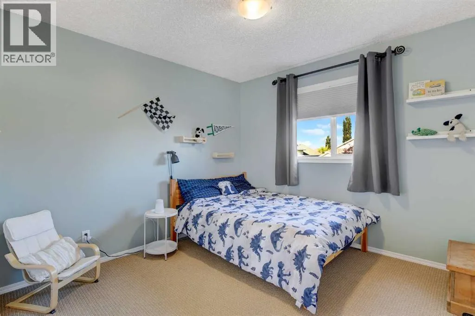
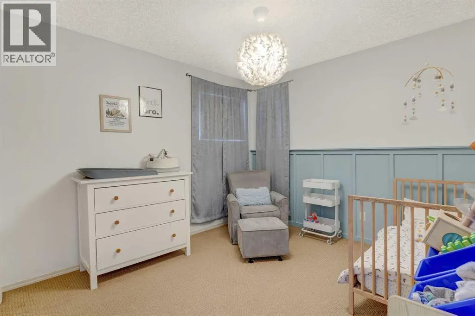
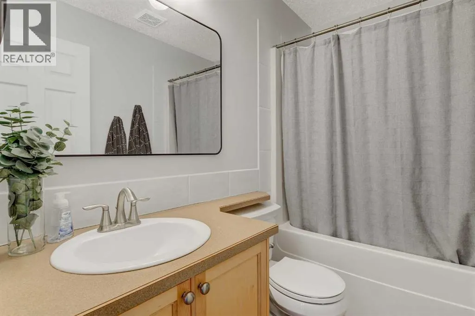
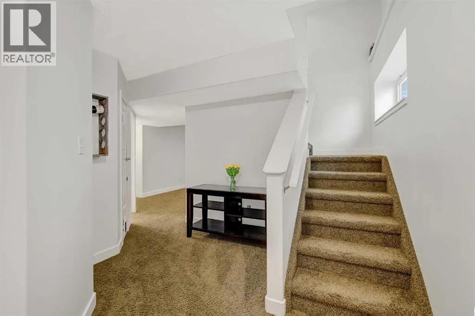
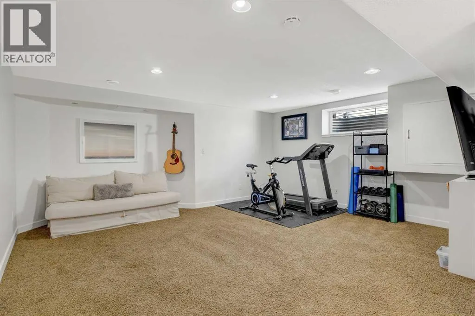
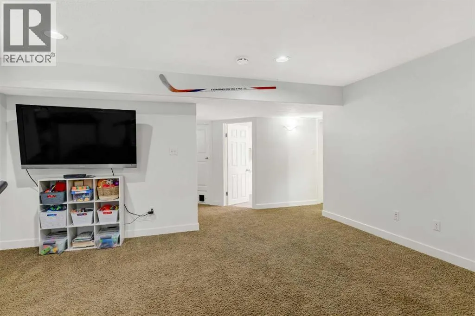
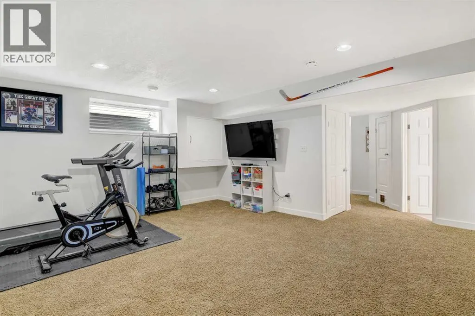
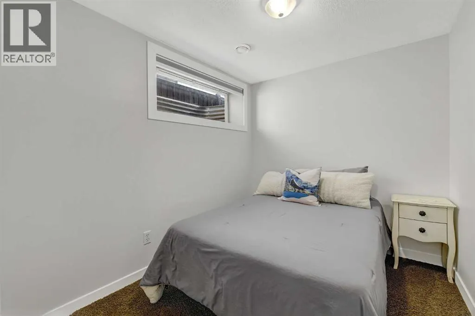
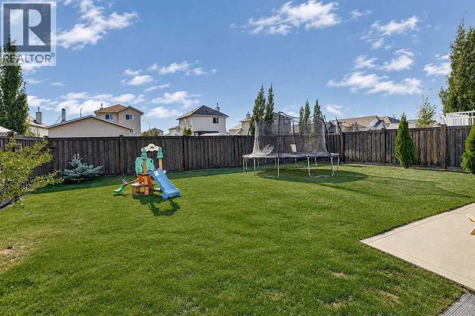
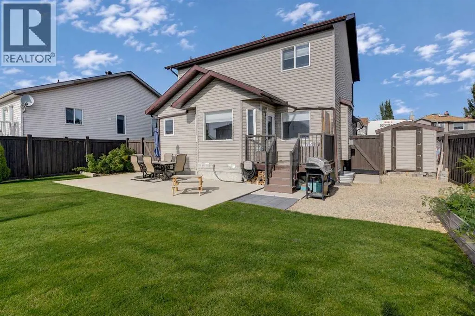
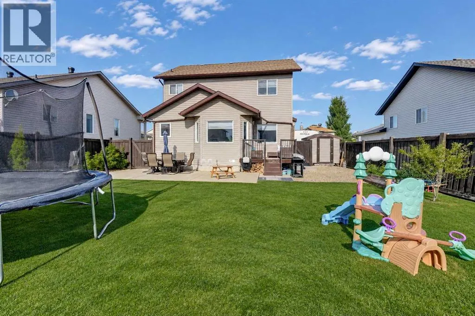
Welcome to Westpointe! This fully developed, two-storey home offers plenty of comfortable living space for the whole family. The main floor features a spacious living room with a cozy gas fireplace that flows into the kitchen, complete with a breakfast bar island and oak cabinetry. South-facing windows bring plenty of natural light into both spaces, creating a bright and inviting atmosphere. Upstairs, the generous primary bedroom includes his-and-hers closets and a beautiful private ensuite. Two additional bedrooms provide plenty of space for family, guests, or a home office. The fully developed basement adds even more room to spread out, with a sizeable family room and an additional bedroom. Outside, enjoy a spacious backyard with trees, a composite deck, gas BBQ hookup and storage shed. Additional features include RV parking, a double heated garage for those colder Alberta months, and central air conditioning for the summer. With thoughtful features throughout and room for everyone, this Westpointe home is ready for its next chapter. Book your showing today with your favourite REALTOR®! (id:7434)
General Features
| Features | No Smoking Home, Gas BBQ Hookup |
|---|---|
| Property Type | Single Family |
| Zoning Description | RS |
| CommunityName | Westpointe |
| Amenities | Park, Playground, Schools, Shopping |
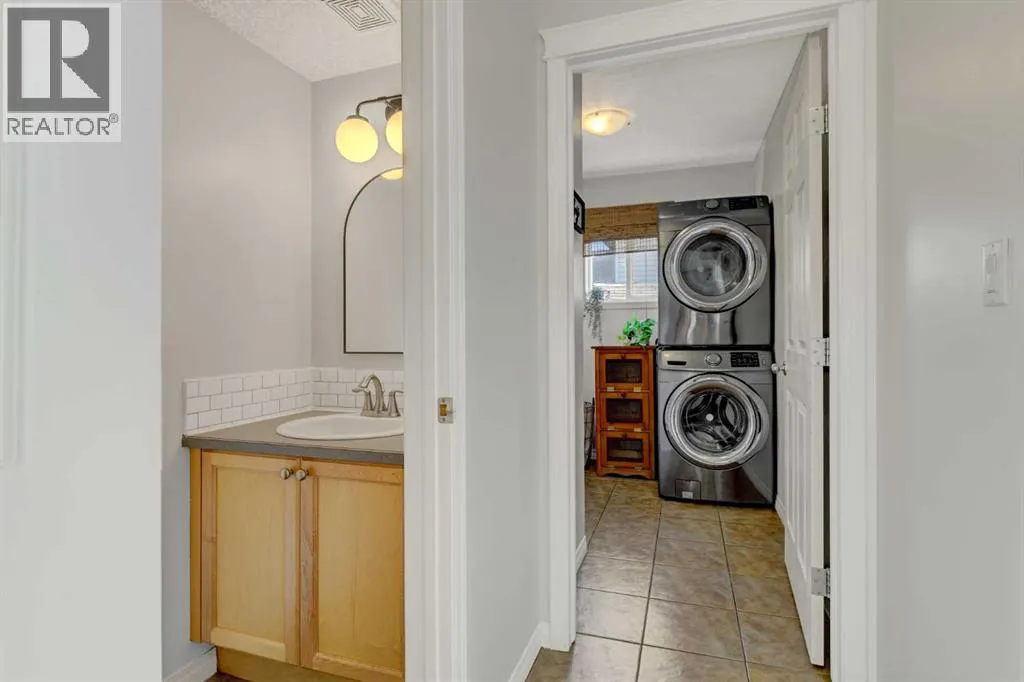
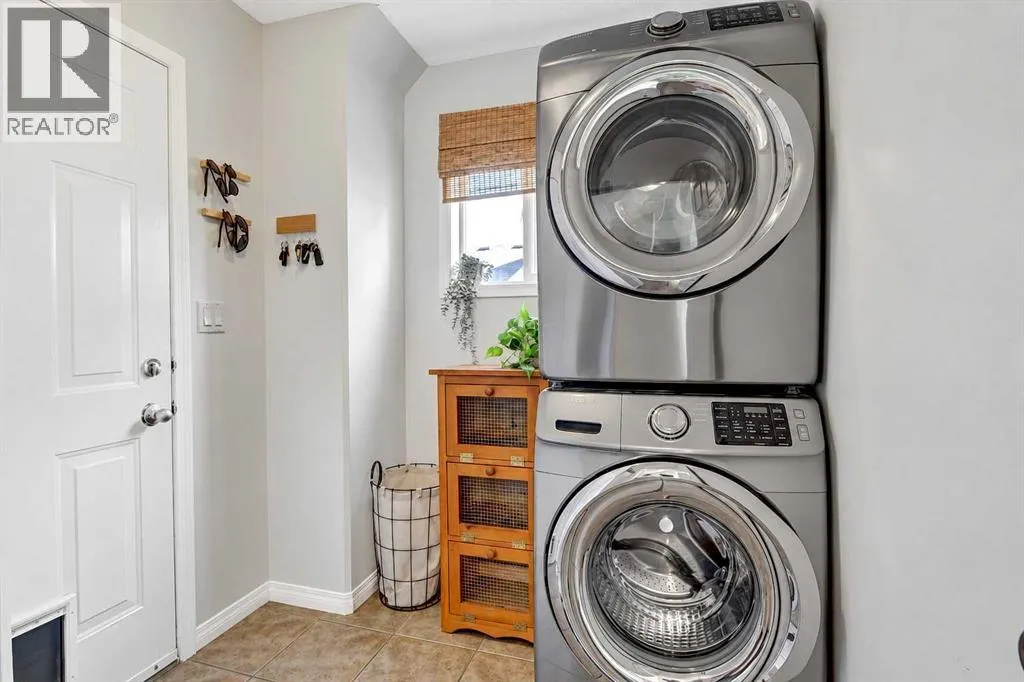
| Building Appliances | Refrigerator, Dishwasher, Stove, Window Coverings, Garage door opener, Washer & Dryer |
| Building Cooling Type | Central air conditioning |
| Parking Space Total | 4 |
| Foundation Type | Poured Concrete |
| Building Type | House |
| Ownership Type | Freehold |
| Building.StoriesTotal | 2 |
Interior Features
| Building Fireplace Present | True |
|---|---|
| Building Fireplace Total | 1 |
| Building Heating Type | Forced air |
| Building Heating Fuel | Natural gas |
| Basement Development | Finished |
| Basement Type | Full (Finished) |
| Construction Material | Wood frame |
| Construction Style Attachment | Detached |
| Flooring Type | Carpeted, Laminate, Tile |
| Living Area Range | 1504 |
| Bedrooms | 3+1 |
Exterior Features
| Structure | Deck |
|---|---|
| Land Amenities | Park, Playground, Schools, Shopping |
| Landscape Features | Landscaped |
| Exterior Finish | Vinyl siding |
| Fence Type | Fence |
Room Details
| Room | Dimensions | Level | Flooring | Details |
|---|---|---|---|---|
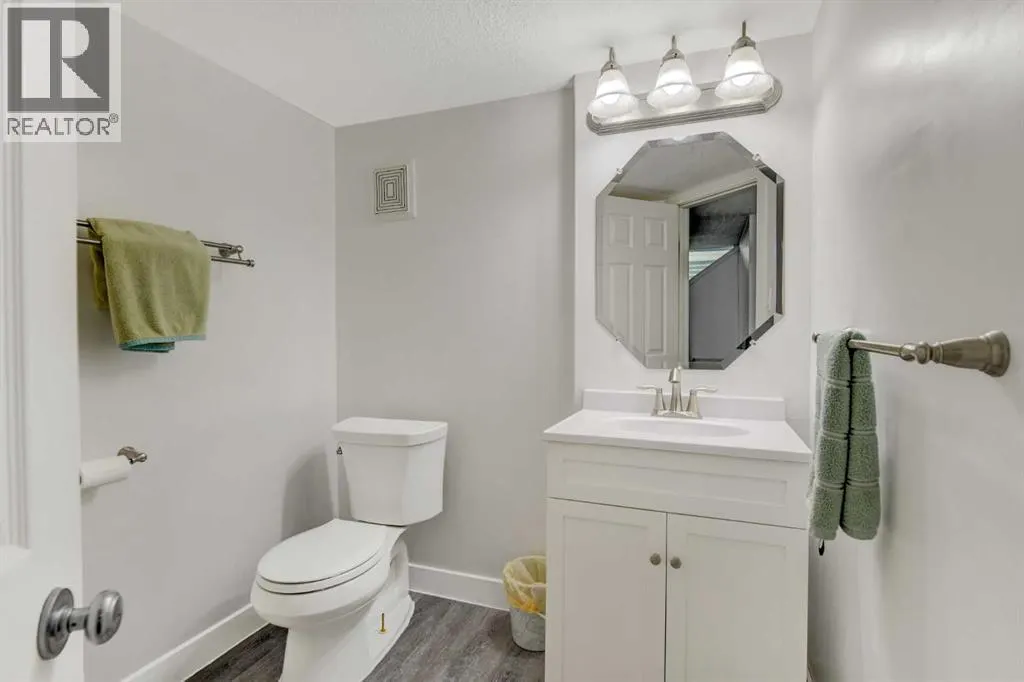
| 2pc Bathroom | 3.25 Ft x 7.00 Ft | Main level | ||
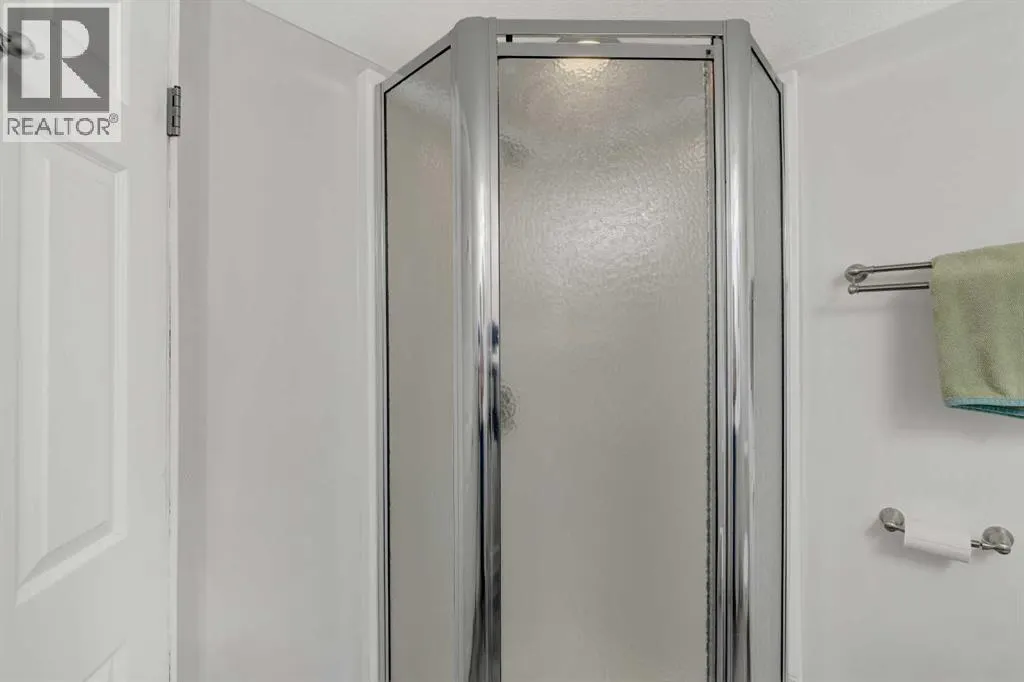
| 3pc Bathroom | 6.00 Ft x 7.00 Ft | Basement | ||
| 4pc Bathroom | 5.00 Ft x 8.00 Ft | Second level | ||
| Bedroom | 8.00 Ft x 9.00 Ft | Basement | ||
| Primary Bedroom | 13.00 Ft x 13.00 Ft | Second level |
Amenities
- Views
- New Construction
- Adult 55+
- Lease To Own
- No Strata Fees
- Furnished
- Primary On Main
- Air Conditioning
- Seller Finance
- Green
- Fixer Upper
- Horse
- Golf
- Fireplace
- Deck
- Garage
- Basement
- Pool

Property vs Single Family Average in T8W 2T7
Price
Year Built
In The Neighbourhood
Grande Prairie
$ 538,900
- Type
- Single Family
- Size
- 1,653 SqFt
- Rooms
- 4 Beds + 3.5 Baths
RE/MAX Grande Prairie
Grande Prairie
$ 464,900
- Type
- Single Family
- Size
- 1,566 SqFt
- Rooms
- 3 Beds + 2 Baths
RE/MAX Grande Prairie
Grande Prairie
$ 2,300
- Type
- Single Family
- Size
- 1,295 SqFt
- Rooms
- 3 Beds + 3.5 Baths
Grassroots Realty Group Ltd.
Primary On Main
Grande Prairie
$ 339,900
- Type
- Single Family
- Size
- 1,022 SqFt
- Rooms
- 2 Beds + 2 Baths
RE/MAX Grande Prairie
Grande Prairie
$ 549,900
- Type
- Single Family
- Size
- 1,676 SqFt
- Rooms
- 4 Beds + 3.5 Baths
Grassroots Realty Group Ltd.
Primary On Main
Grande Prairie
$ 490,000
- Type
- Single Family
- Size
- 1,172 SqFt
- Rooms
- 5 Beds + 3 Baths
Grassroots Realty Group Ltd.

 Data is supplied by Pillar 9 &trade MLS ® System. Pillar 9&trade is the owner of the copyright in its MLS ® System. Data is deemed reliable but is not guaranteed accurate by Pillar 9&trade. The trademarks MLS ®, Multiple Listing Service ®, and the associated logos are owned by The Canadian Real Estate Association (CREA) and identify the quality of services provided by real estate professionals who are members of CREA. Used under license.
Last Updated: September 17, 2026 2:25 AM UT
Data is supplied by Pillar 9 &trade MLS ® System. Pillar 9&trade is the owner of the copyright in its MLS ® System. Data is deemed reliable but is not guaranteed accurate by Pillar 9&trade. The trademarks MLS ®, Multiple Listing Service ®, and the associated logos are owned by The Canadian Real Estate Association (CREA) and identify the quality of services provided by real estate professionals who are members of CREA. Used under license.
Last Updated: September 17, 2026 2:25 AM UT