
Primary on Main
Address
8005 Westpointe Drive, Grande Prairie, AB
Price
$ 324,900
Property Attributes
- ID#A2341498
- TypeSingle Family
- Listing Status Active
- MunicipalityGrande Prairie
- CityGrande Prairie
- AreaWestpointe
- NeighbourhoodWestpointe
- Postal CodeT8V 1B4
- StyleBi-level
- Year Built2004
- Price$ 324,900
- Bedrooms2
- Bathrooms2
- Half Bathrooms0
- Sqr Footage1022
Data Source:
Canadian Real Estate Association (CREA)
Property Description
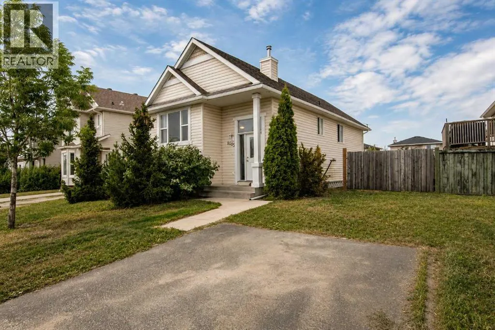
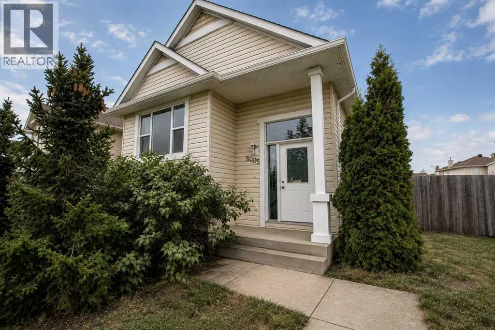
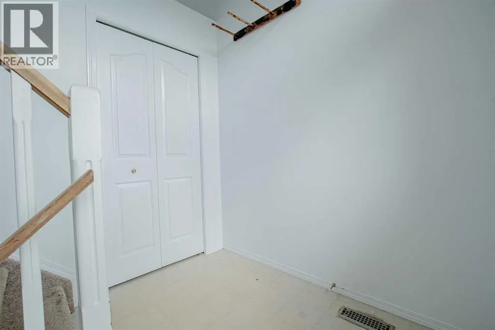
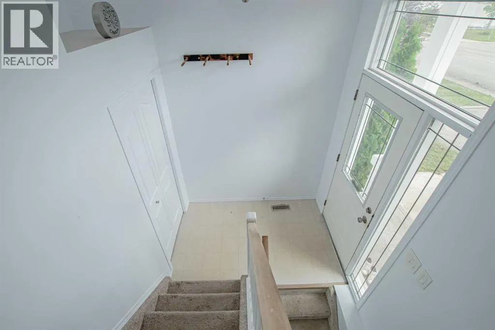
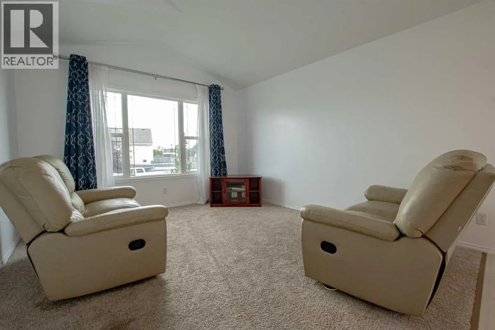
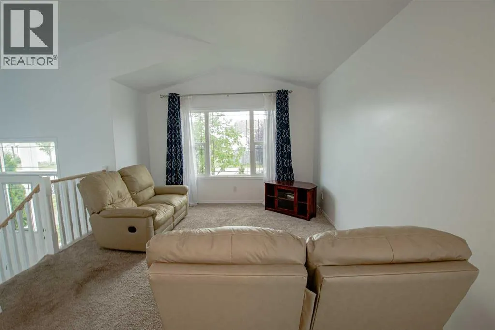
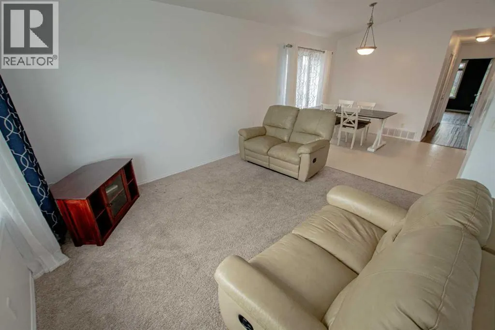
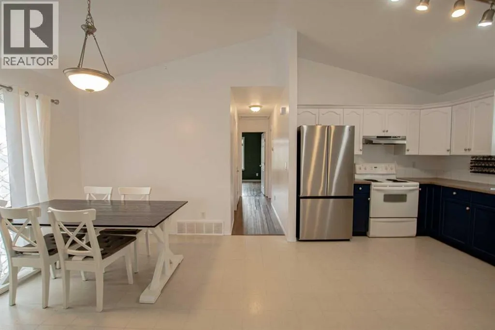
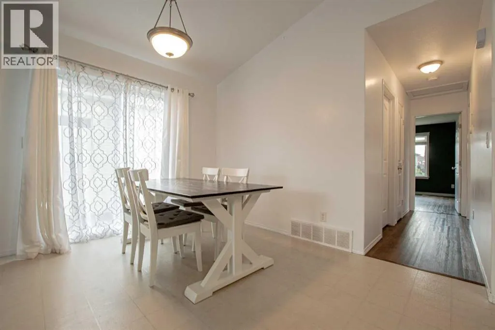
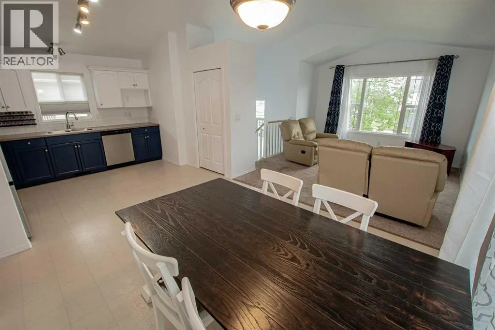
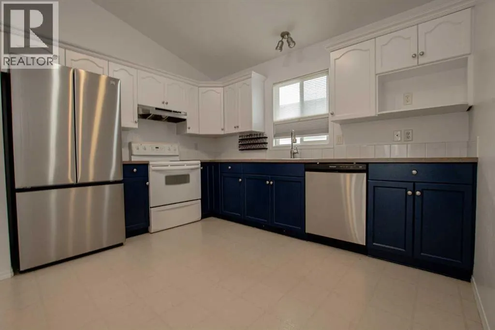
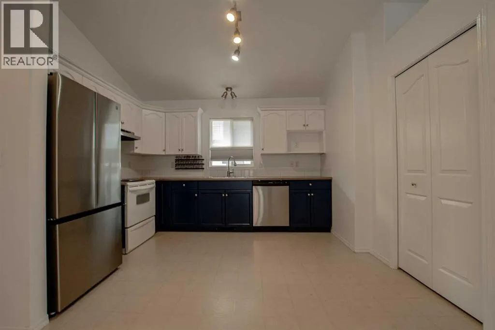
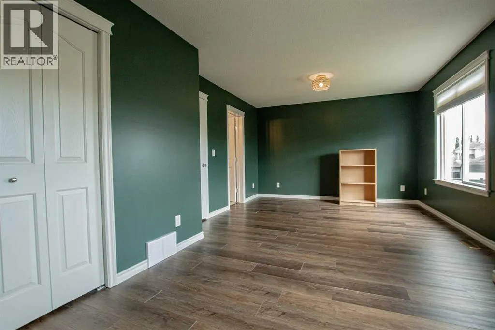
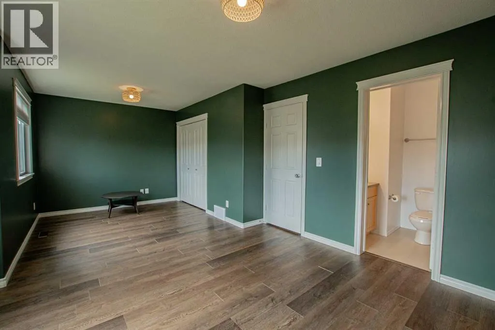
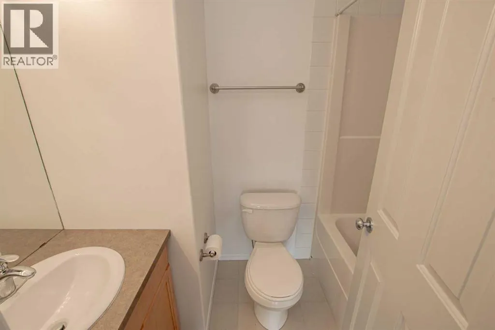
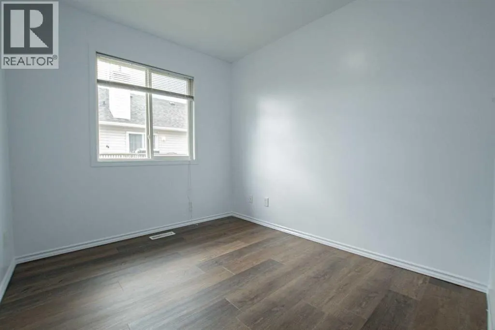
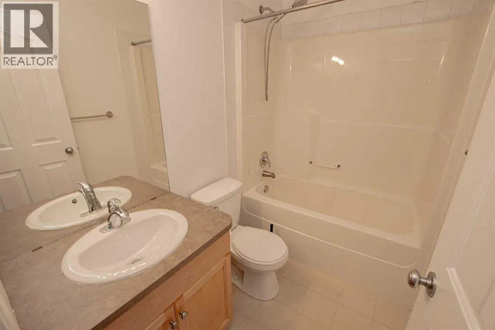
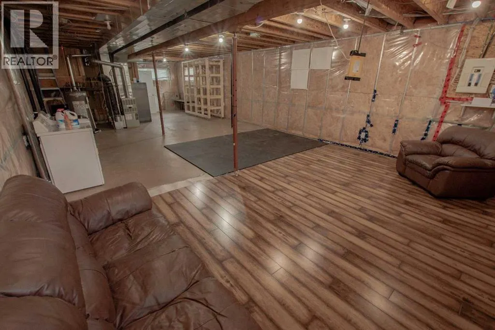
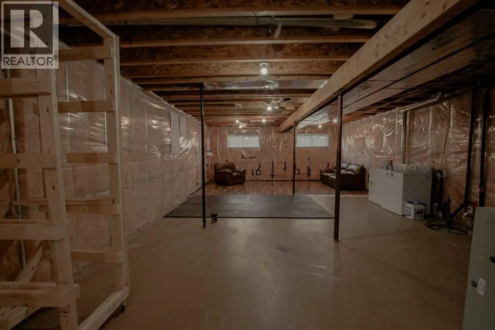
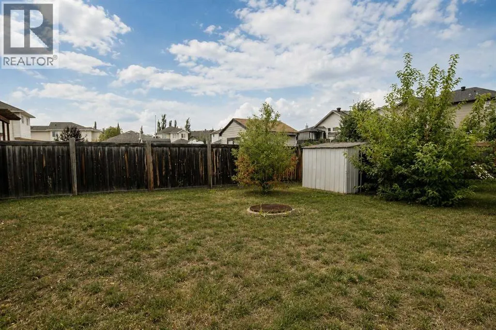
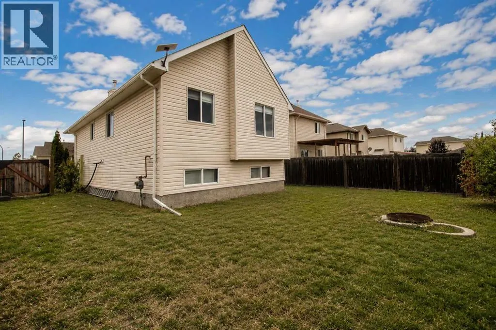
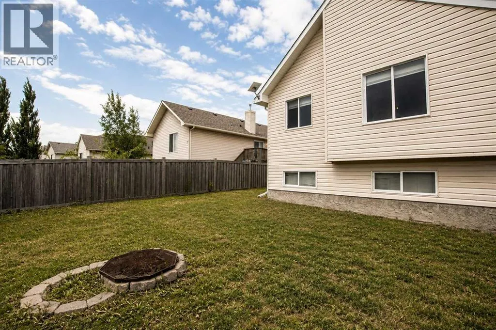
Whether you are looking to enter home ownership at an affordable price, or add another property to your rental portfolio this property is perfect. Giving that cute and cozy vibe as soon as you pull up to your new home, with double car driveway that stretches back with an opening gate allowing extended parking or RV Parking. Spacious entry way with must have coat closet welcomes you , heading up a few stairs to the open concept main floor. Living room has large window allowing natural light all day long. Dining allows for a table of any shape or size for any occasion. Kitchen has must have pantry, and adequate cabinet + counter space. Making our down the hall you will find the huge master bedroom, with fresh warm green paint colours + update light fixtures and upgraded blinds plus full en-suite, another bedroom and full bathroom. Basement is unfinished and an open canvas to finish it the way your hear desires. Back yard is a good size with firepit great for entertaining, and shed for storage. Icing on the cake is the shingles have been professionally replaced recently! Book your viewing today! (id:7434)
General Features
| Features | See remarks, Back lane, No Smoking Home |
|---|---|
| Property Type | Single Family |
| Zoning Description | RS |
| CommunityName | Westpointe |
| Amenities | Park, Playground, Schools |
| Building Appliances | Washer, Refrigerator, Dishwasher, Stove, Dryer |
| Building Architectural Style | Bi-level |
| Building Cooling Type | None |
| Parking Space Total | 2 |
| Foundation Type | Poured Concrete |
| Building Type | House |
| Ownership Type | Freehold |
Interior Features
| Building Fireplace Present | False |
|---|---|
| Building Heating Type | Forced air |
| Building Heating Fuel | Natural gas |
| Basement Development | Unfinished |
| Basement Type | Full (Unfinished) |
| Construction Style Attachment | Detached |
| Flooring Type | Carpeted, Laminate |
| Living Area Range | 1022 |
| Bedrooms | 2 |
Exterior Features
| Structure | Deck |
|---|---|
| Land Amenities | Park, Playground, Schools |
| Landscape Features | Landscaped, Lawn |
| Fence Type | Fence |
Room Details
| Room | Dimensions | Level | Flooring | Details |
|---|---|---|---|---|
| 3pc Bathroom | 4.83 Ft x 7.75 Ft | Main level | ||
| Bedroom | 9.25 Ft x 9.00 Ft | Main level | ||
| Primary Bedroom | 20.92 Ft x 12.17 Ft | Main level |
Amenities
- Views
- New Construction
- Adult 55+
- Lease To Own
- No Strata Fees
- Furnished
- Primary On Main
- Air Conditioning
- Seller Finance
- Green
- Fixer Upper
- Horse
- Golf
- Fireplace
- Deck
- Garage
- Basement
- Pool

Property vs Single Family Average in T8V 1B4
Price
Year Built
In The Neighbourhood
Grande Prairie
$ 454,900
- Type
- Single Family
- Size
- 1,504 SqFt
- Rooms
- 4 Beds + 3.5 Baths
Grassroots Realty Group Ltd.
Grande Prairie
$ 538,900
- Type
- Single Family
- Size
- 1,653 SqFt
- Rooms
- 4 Beds + 3.5 Baths
RE/MAX Grande Prairie
Grande Prairie
$ 464,900
- Type
- Single Family
- Size
- 1,566 SqFt
- Rooms
- 3 Beds + 2 Baths
RE/MAX Grande Prairie
Grande Prairie
$ 2,300
- Type
- Single Family
- Size
- 1,295 SqFt
- Rooms
- 3 Beds + 3.5 Baths
Grassroots Realty Group Ltd.
Grande Prairie
$ 549,900
- Type
- Single Family
- Size
- 1,676 SqFt
- Rooms
- 4 Beds + 3.5 Baths
Grassroots Realty Group Ltd.
Primary On Main
Grande Prairie
$ 490,000
- Type
- Single Family
- Size
- 1,172 SqFt
- Rooms
- 5 Beds + 3 Baths
Grassroots Realty Group Ltd.

 Data is supplied by Pillar 9 &trade MLS ® System. Pillar 9&trade is the owner of the copyright in its MLS ® System. Data is deemed reliable but is not guaranteed accurate by Pillar 9&trade. The trademarks MLS ®, Multiple Listing Service ®, and the associated logos are owned by The Canadian Real Estate Association (CREA) and identify the quality of services provided by real estate professionals who are members of CREA. Used under license.
Last Updated: September 17, 2026 7:50 PM UT
Data is supplied by Pillar 9 &trade MLS ® System. Pillar 9&trade is the owner of the copyright in its MLS ® System. Data is deemed reliable but is not guaranteed accurate by Pillar 9&trade. The trademarks MLS ®, Multiple Listing Service ®, and the associated logos are owned by The Canadian Real Estate Association (CREA) and identify the quality of services provided by real estate professionals who are members of CREA. Used under license.
Last Updated: September 17, 2026 7:50 PM UT