
Address
7309 Patterson Drive, Grande Prairie, AB
Price
$ 339,900
Property Attributes
- ID#A2341891
- TypeSingle Family
- Listing Status Active
- MunicipalityGrande Prairie
- CityGrande Prairie
- AreaPatterson Place
- NeighbourhoodPatterson Place
- Postal CodeT8V 5H1
- StyleBi-level
- Year Built1978
- Price$ 339,900
- Bedrooms2+1
- Bathrooms2
- Half Bathrooms0
- Sqr Footage828
Data Source:
Canadian Real Estate Association (CREA)
Property Description
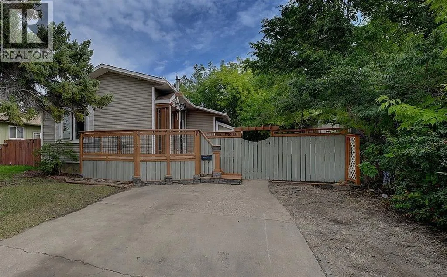
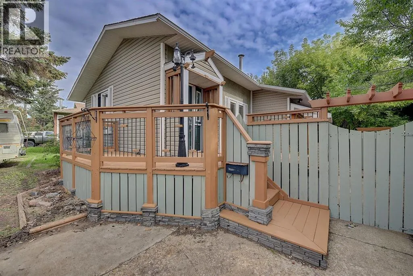
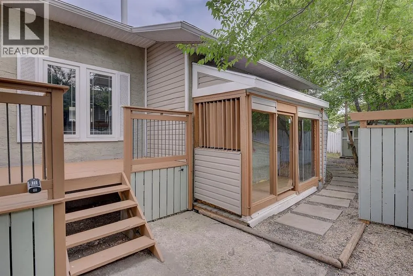
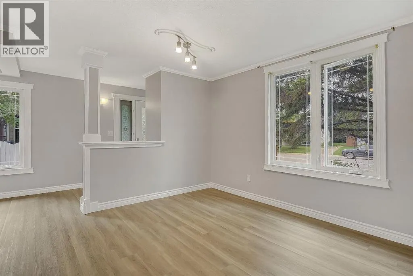
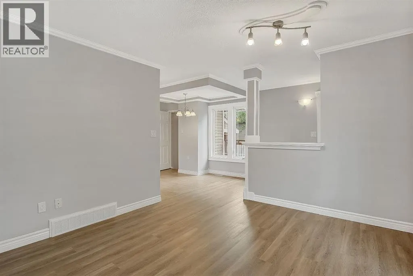
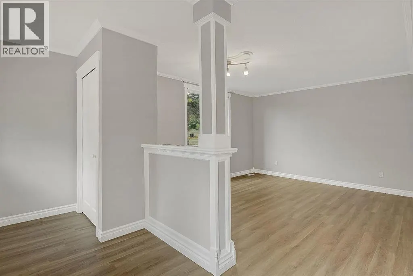
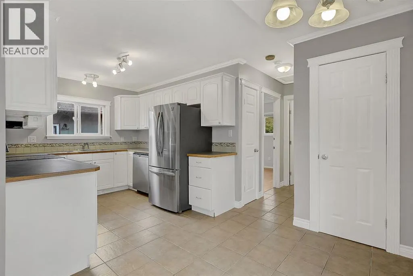
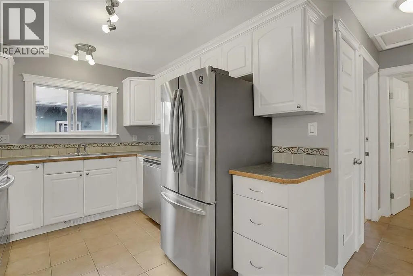
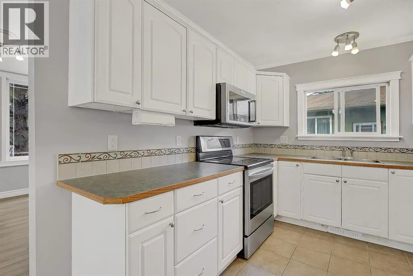
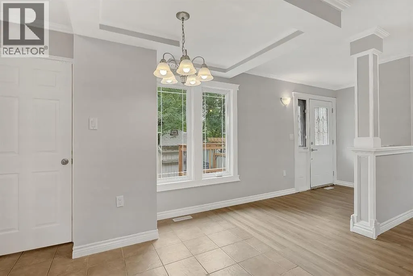
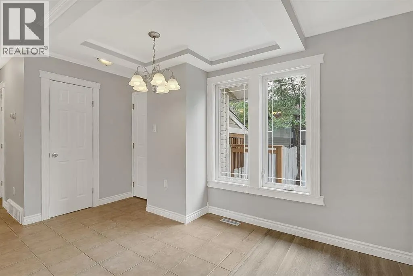
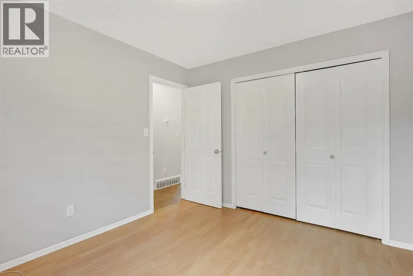
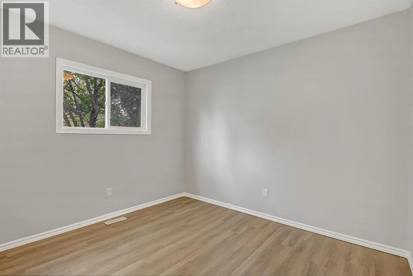
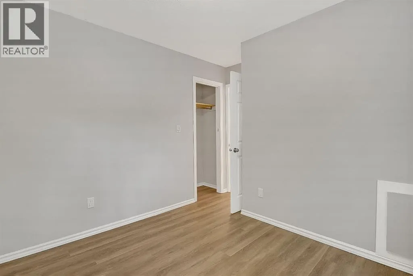
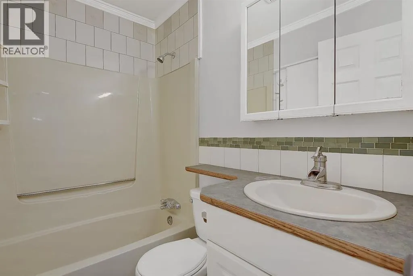
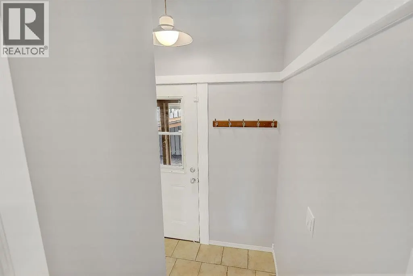
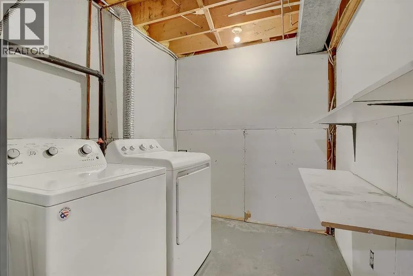
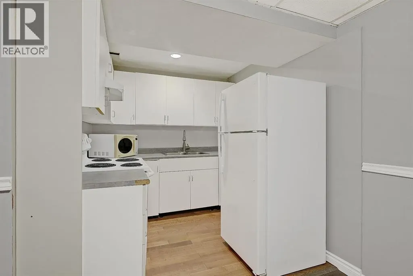
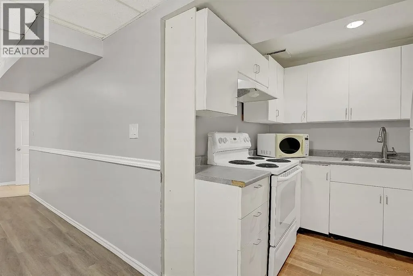
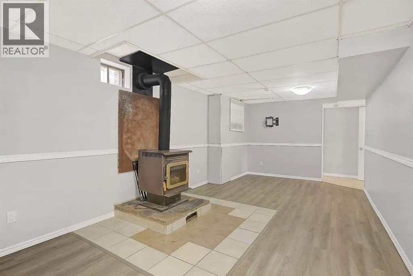
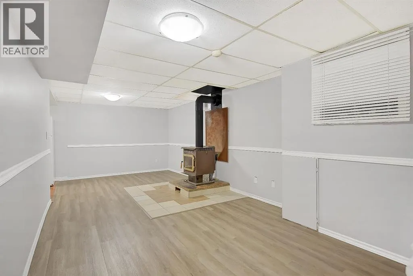
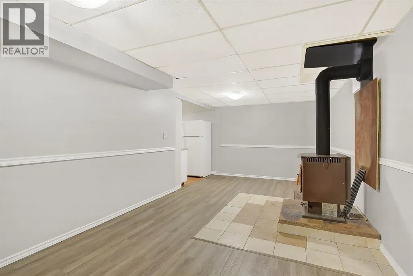
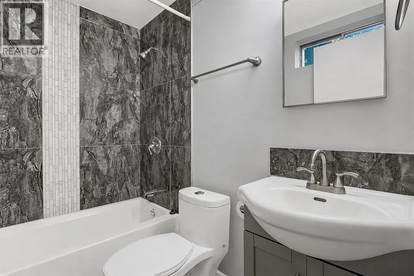
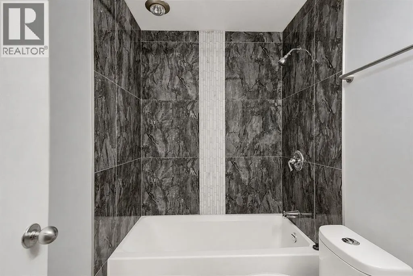
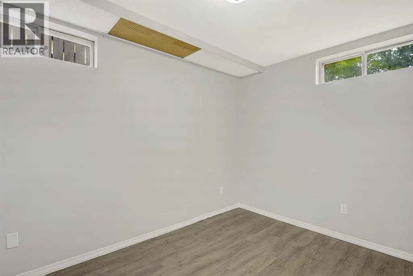
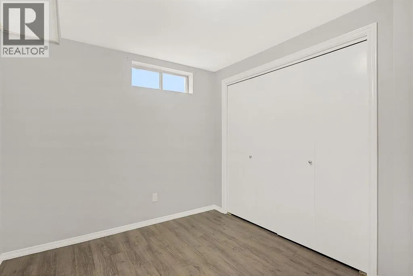
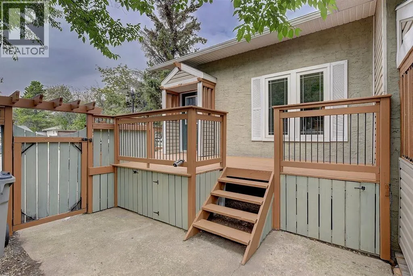
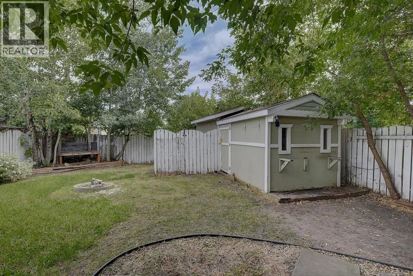
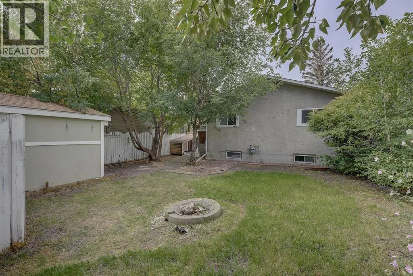
Welcome to this charming 3 bedroom, 2 bathroom home nestled on a large, private lot in the desirable community of Patterson Place. Fully updated throughout, this home offers numerous recent improvements, including a new roof, fresh paint, some new flooring, and stainless steel kitchen appliances. The main floor features a bright, open layout with a generous living room, kitchen, and dining area, along with two bedrooms and a full bathroom. Downstairs, you’ll find a spacious family room complete with a second kitchen and wood burning fireplace, an additional bedroom, full bathroom, laundry area, and plenty of storage. Step outside and enjoy the beautiful yard, with plenty of space to relax and entertain. The property offers a large deck, sunroom, large storage shed, and a good sized driveway. Located within walking distance of schools and shopping, this home offers both comfort and convenience. Take a look today before it’s gone! (id:7434)
General Features
| Features | PVC window |
|---|---|
| Property Type | Single Family |
| Zoning Description | RG |
| CommunityName | Patterson Place |
| Amenities | Schools |
| Building Appliances | Refrigerator, Dishwasher, Stove, Microwave, Washer & Dryer |
| Building Architectural Style | Bi-level |
| Building Cooling Type | None |
| Parking Space Total | 3 |
| Foundation Type | Poured Concrete |
| Building Type | House |
| Ownership Type | Freehold |
Interior Features
| Building Fireplace Present | True |
|---|---|
| Building Fireplace Total | 1 |
| Building Heating Type | Forced air |
| Basement Development | Finished |
| Basement Type | Full (Finished) |
| Construction Style Attachment | Detached |
| Flooring Type | Linoleum, Tile |
| Living Area Range | 828 |
| Bedrooms | 2+1 |
Exterior Features
| Structure | Shed, Deck |
|---|---|
| Land Amenities | Schools |
| Landscape Features | Landscaped |
| Exterior Finish | Vinyl siding |
| Fence Type | Fence |
Room Details
| Room | Dimensions | Level | Flooring | Details |
|---|---|---|---|---|
| 4pc Bathroom | .00 Ft x .00 Ft | Main level | ||
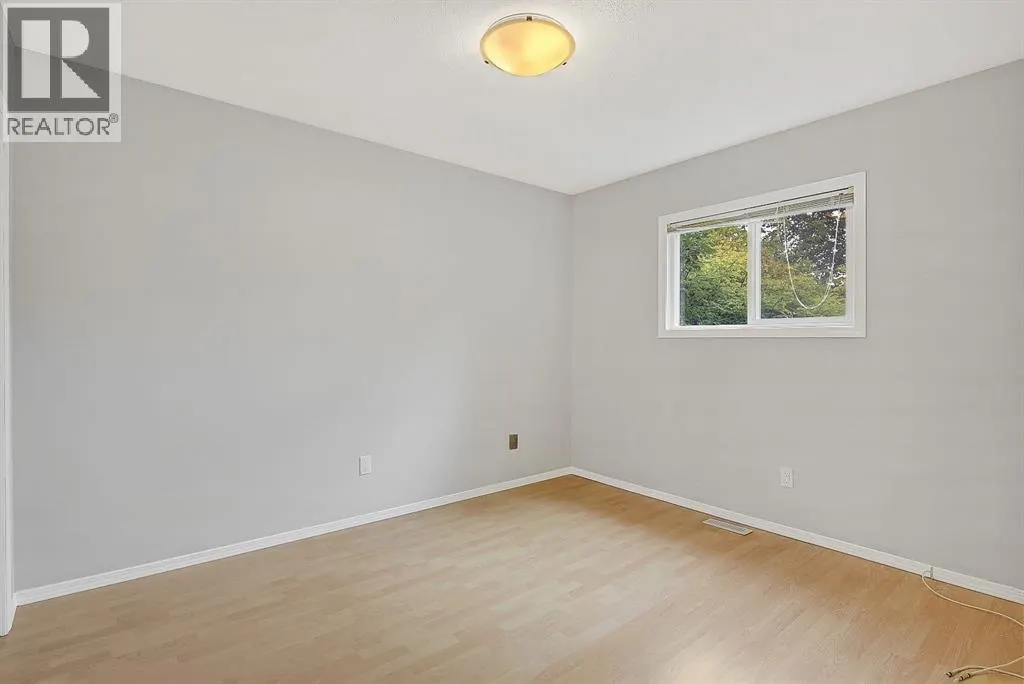
| Bedroom | 10.00 Ft x 9.50 Ft | Main level |
Amenities
- Views
- New Construction
- Adult 55+
- Lease To Own
- No Strata Fees
- Furnished
- Primary On Main
- Air Conditioning
- Seller Finance
- Green
- Fixer Upper
- Horse
- Golf
- Fireplace
- Deck
- Garage
- Basement
- Pool

Property vs Single Family Average in T8V 5H1
Price
Year Built
In The Neighbourhood
Open House
Grande Prairie
$ 385,000
- Type
- Single Family
- Size
- 1,020 SqFt
- Rooms
- 5 Beds + 2 Baths
eXp Realty
Primary On Main
Grande Prairie
$ 309,900
- Type
- Single Family
- Size
- 910 SqFt
- Rooms
- 3 Beds + 2 Baths
RE/MAX Grande Prairie
Open House
Grande Prairie
$ 369,900
- Type
- Single Family
- Size
- 1,080 SqFt
- Rooms
- 4 Beds + 2 Baths
eXp Realty
Primary On Main
Grande Prairie
$ 409,900
- Type
- Single Family
- Size
- 1,254 SqFt
- Rooms
- 4 Beds + 3 Baths
Sutton Group Grande Prairie Professionals
Open House
Grande Prairie
$ 399,900
- Type
- Single Family
- Size
- 1,032 SqFt
- Rooms
- 4 Beds + 2.5 Baths
Grassroots Realty Group Ltd.
Primary On Main
Grande Prairie
$ 414,900
- Type
- Single Family
- Size
- 838 SqFt
- Rooms
- 4 Beds + 2 Baths
Henry Adam Realty

 Data is supplied by Pillar 9 &trade MLS ® System. Pillar 9&trade is the owner of the copyright in its MLS ® System. Data is deemed reliable but is not guaranteed accurate by Pillar 9&trade. The trademarks MLS ®, Multiple Listing Service ®, and the associated logos are owned by The Canadian Real Estate Association (CREA) and identify the quality of services provided by real estate professionals who are members of CREA. Used under license.
Last Updated: September 18, 2026 8:51 PM UT
Data is supplied by Pillar 9 &trade MLS ® System. Pillar 9&trade is the owner of the copyright in its MLS ® System. Data is deemed reliable but is not guaranteed accurate by Pillar 9&trade. The trademarks MLS ®, Multiple Listing Service ®, and the associated logos are owned by The Canadian Real Estate Association (CREA) and identify the quality of services provided by real estate professionals who are members of CREA. Used under license.
Last Updated: September 18, 2026 8:51 PM UT