
Primary on Main
Address
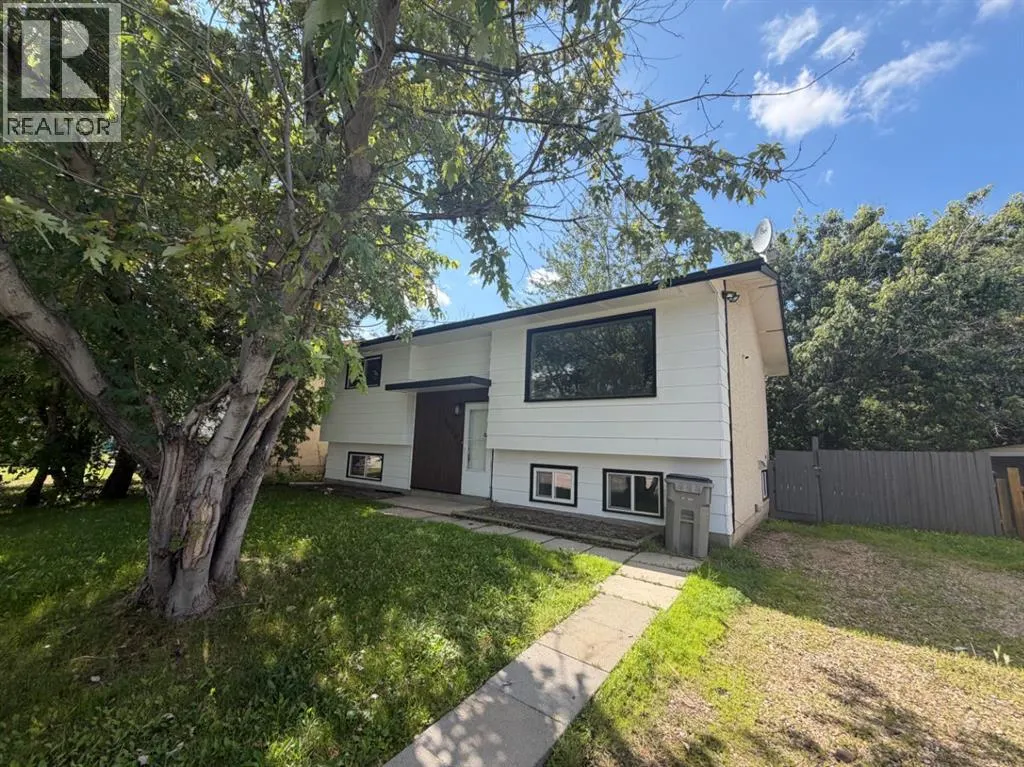
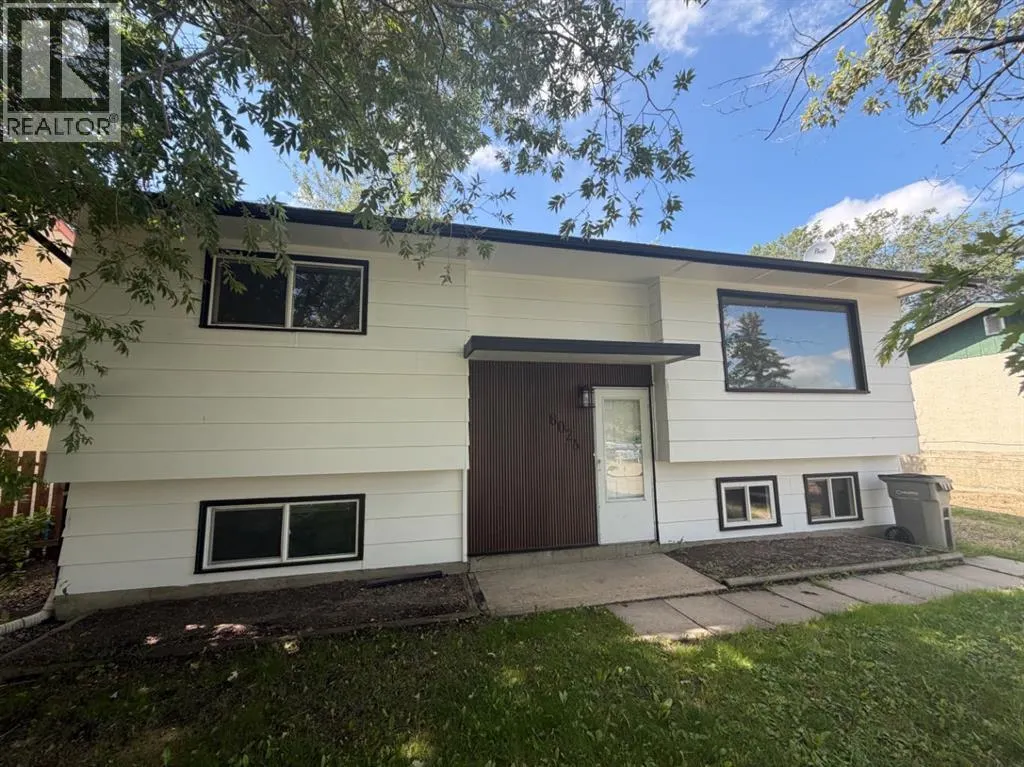
8026 Patterson Drive, Grande Prairie, AB
Price
$ 414,900
Property Attributes
- ID#A2335624
- TypeSingle Family
- Listing Status Active
- MunicipalityGrande Prairie
- CityGrande Prairie
- AreaPatterson Place
- NeighbourhoodPatterson Place
- Postal CodeT8V 3R8
- StyleBi-level
- Year Built1974
- Price$ 414,900
- Bedrooms2+2
- Bathrooms2
- Half Bathrooms0
- Sqr Footage838
Data Source:
Canadian Real Estate Association (CREA)
Property Description
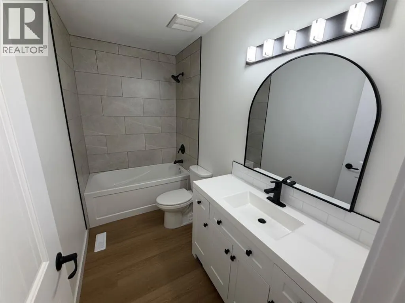
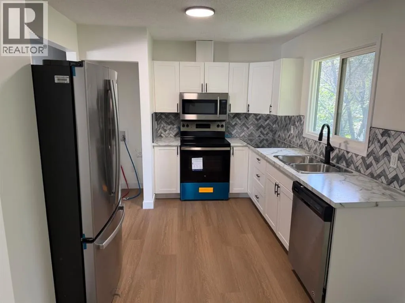
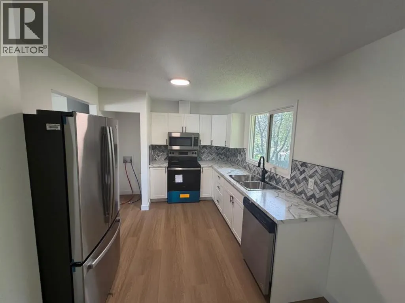
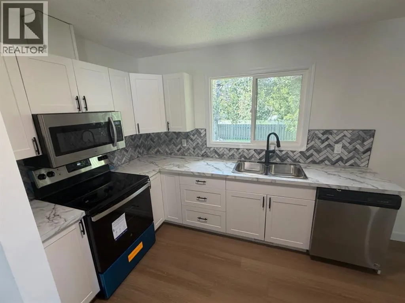
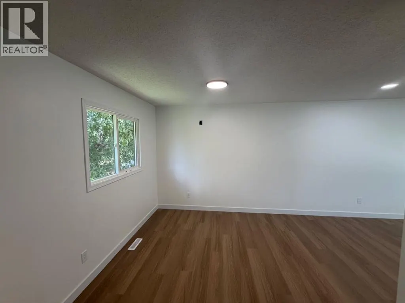
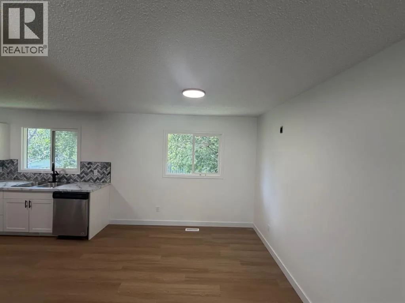
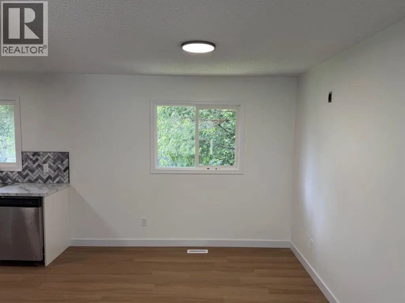
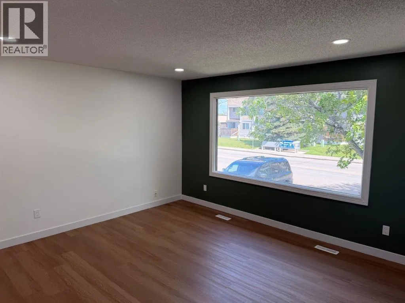
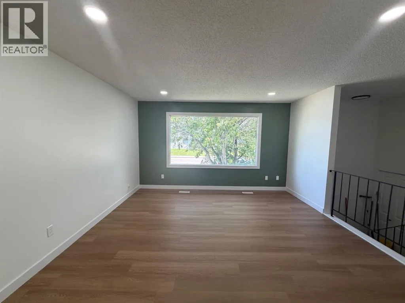
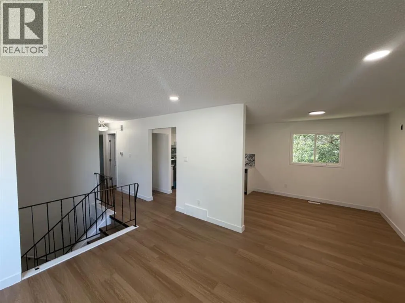
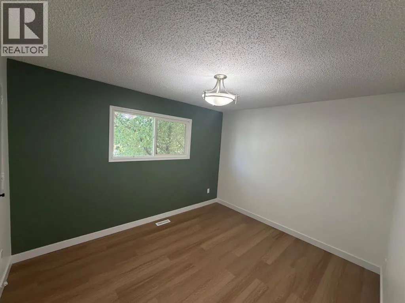
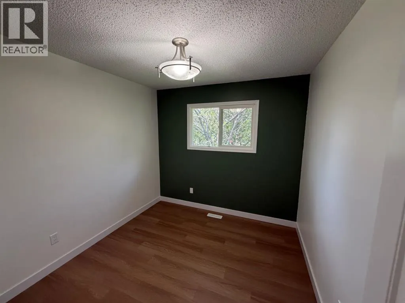
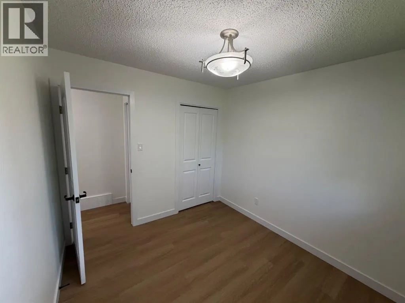
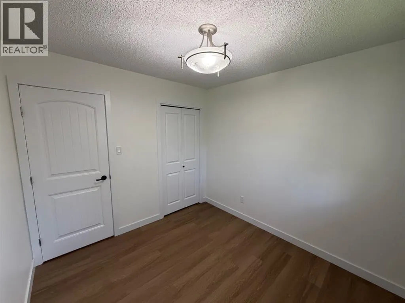
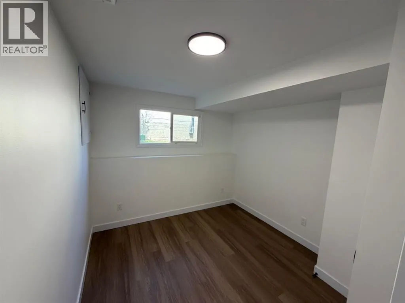
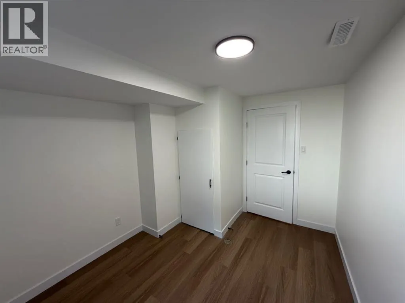
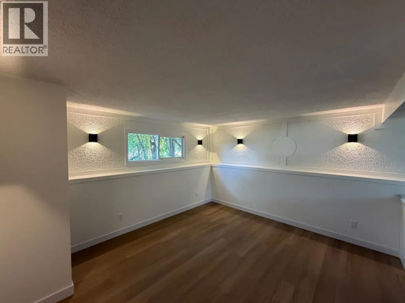
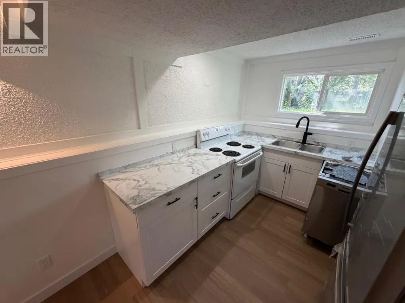
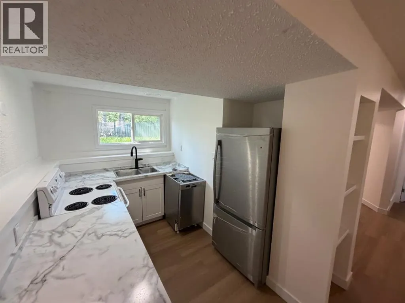
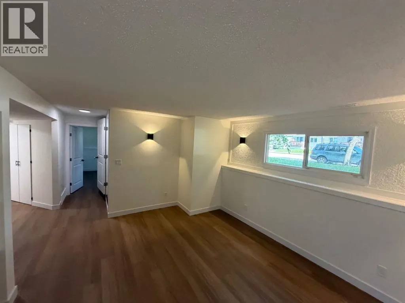
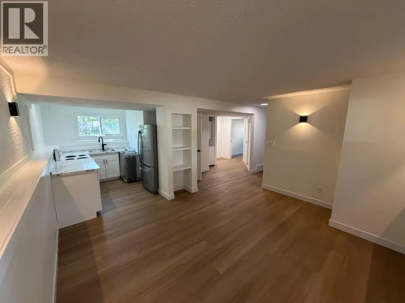
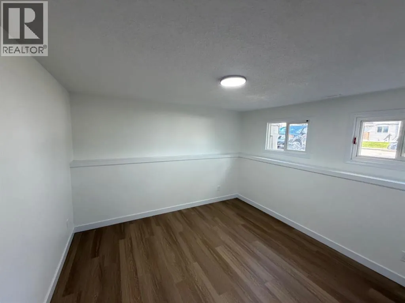
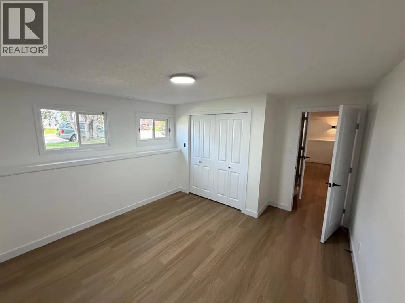
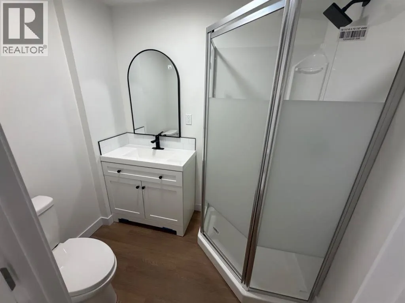
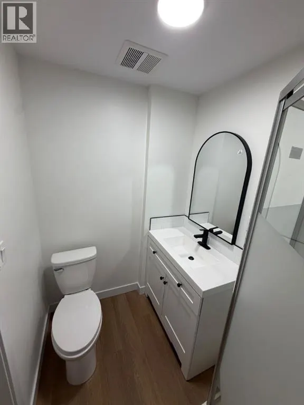
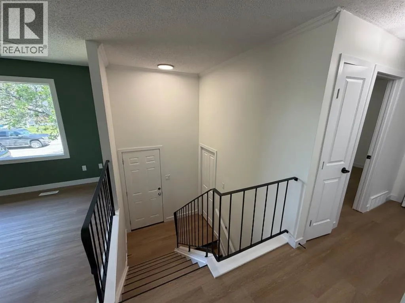
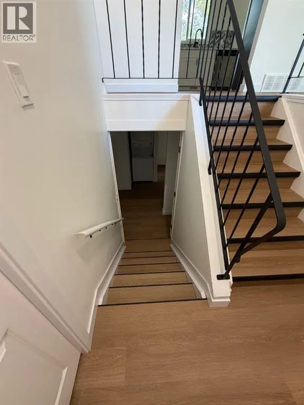
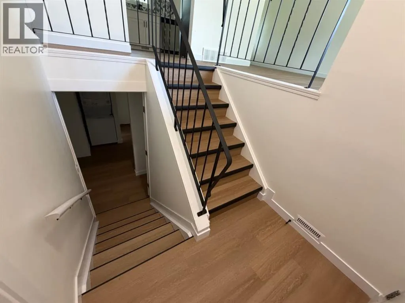
Welcome to this beautifully renovated home where everything has been updated and is ready for you to move in and enjoy! Featuring 4 bedrooms and 2 bathrooms, this property offers a bright, modern main floor with 2 bedrooms, a full bathroom, stylish living space, kitchen, and its own separate laundry.The fully developed basement offers an additional 2 bedrooms, full bathroom, kitchen, separate entrance, and its own laundry — providing excellent flexibility for extended family, guests, or the potential to generate rental income and help offset your mortgage.Beautifully renovated throughout with a fresh, modern finish, this home offers a great combination of style, functionality, and versatility. Outside, you'll find a fully fenced yard providing privacy and plenty of space to enjoy.Whether you're looking for a move-in-ready home for your family or a property with excellent mortgage-helper potential, this one is definitely worth a look! (id:7434)
General Features
| Features | No Animal Home, No Smoking Home |
|---|---|
| Property Type | Single Family |
| Zoning Description | RG |
| CommunityName | Patterson Place |
| Amenities | Park, Schools |
| Building Appliances | Refrigerator, Dishwasher, Stove, Washer/Dryer Stack-Up |
| Building Architectural Style | Bi-level |
| Building Basement Features | Separate entrance, Suite |
| Building Cooling Type | None |
| Parking Space Total | 2 |
| Foundation Type | Poured Concrete |
| Building Type | House |
| Ownership Type | Freehold |
Interior Features
| Building Fireplace Present | False |
|---|---|
| Building Heating Type | Forced air |
| Building Heating Fuel | Natural gas |
| Basement Development | Finished |
| Basement Type | Full (Finished) |
| Construction Material | Poured concrete, Wood frame |
| Construction Style Attachment | Detached |
| Flooring Type | Vinyl Plank |
| Living Area Range | 838 |
| Bedrooms | 2+2 |
Exterior Features
| Structure | None |
|---|---|
| Land Amenities | Park, Schools |
| Exterior Finish | Concrete |
| Fence Type | Fence |
Room Details
| Room | Dimensions | Level | Flooring | Details |
|---|---|---|---|---|
| 3pc Bathroom | 7.08 Ft x 4.92 Ft | Basement | ||
| 4pc Bathroom | 4.83 Ft x 9.33 Ft | Main level | ||
| Bedroom | 8.83 Ft x 9.33 Ft | Main level | ||
| Primary Bedroom | 11.67 Ft x 9.67 Ft | Main level |
Amenities
- Views
- New Construction
- Adult 55+
- Lease To Own
- No Strata Fees
- Furnished
- Primary On Main
- Air Conditioning
- Seller Finance
- Green
- Fixer Upper
- Horse
- Golf
- Fireplace
- Deck
- Garage
- Basement
- Pool

Property vs Single Family Average in T8V 3R8
Price
Year Built
In The Neighbourhood
Open House
Grande Prairie
$ 385,000
- Type
- Single Family
- Size
- 1,020 SqFt
- Rooms
- 5 Beds + 2 Baths
eXp Realty
Primary On Main
Grande Prairie
$ 309,900
- Type
- Single Family
- Size
- 910 SqFt
- Rooms
- 3 Beds + 2 Baths
RE/MAX Grande Prairie
Open House
Grande Prairie
$ 369,900
- Type
- Single Family
- Size
- 1,080 SqFt
- Rooms
- 4 Beds + 2 Baths
eXp Realty
Primary On Main
Grande Prairie
$ 409,900
- Type
- Single Family
- Size
- 1,254 SqFt
- Rooms
- 4 Beds + 3 Baths
Sutton Group Grande Prairie Professionals
Grande Prairie
$ 339,900
- Type
- Single Family
- Size
- 828 SqFt
- Rooms
- 3 Beds + 2 Baths
Grassroots Realty Group Ltd.

 Data is supplied by Pillar 9 &trade MLS ® System. Pillar 9&trade is the owner of the copyright in its MLS ® System. Data is deemed reliable but is not guaranteed accurate by Pillar 9&trade. The trademarks MLS ®, Multiple Listing Service ®, and the associated logos are owned by The Canadian Real Estate Association (CREA) and identify the quality of services provided by real estate professionals who are members of CREA. Used under license.
Last Updated: September 18, 2026 8:51 PM UT
Data is supplied by Pillar 9 &trade MLS ® System. Pillar 9&trade is the owner of the copyright in its MLS ® System. Data is deemed reliable but is not guaranteed accurate by Pillar 9&trade. The trademarks MLS ®, Multiple Listing Service ®, and the associated logos are owned by The Canadian Real Estate Association (CREA) and identify the quality of services provided by real estate professionals who are members of CREA. Used under license.
Last Updated: September 18, 2026 8:51 PM UT