
Eco Friendly
Address
9533 114 Avenue, Clairmont, AB
Price
$ 639,900
Property Attributes
- ID#A2343560
- TypeSingle Family
- Listing Status Active
- CityClairmont
- Postal CodeT8X 0W7
- StyleAttached-Side by Side,Bi-Level
- Year Built2025
- Price$ 639,900
- Bedrooms6
- Full Bathrooms4
- Half Bathrooms0
- Sqr Footage1294
- Lot Size0.093526 Acres
Data Source:
Pillar 9 Technologies
Property Description
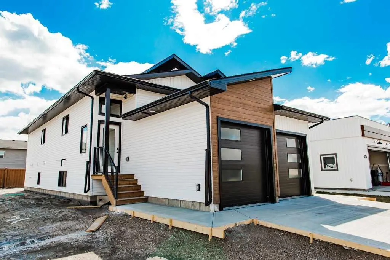
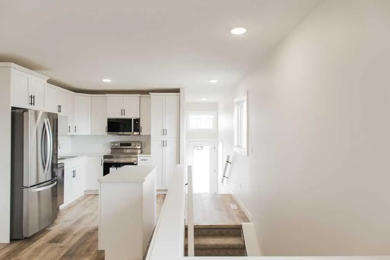
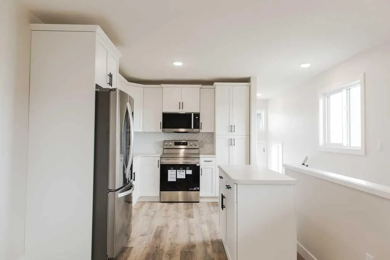
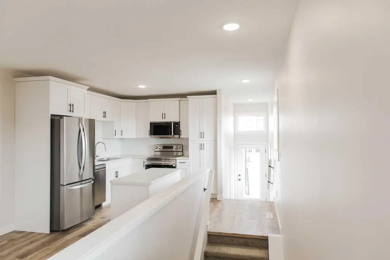
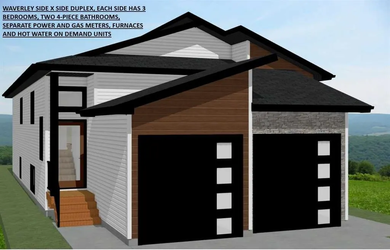
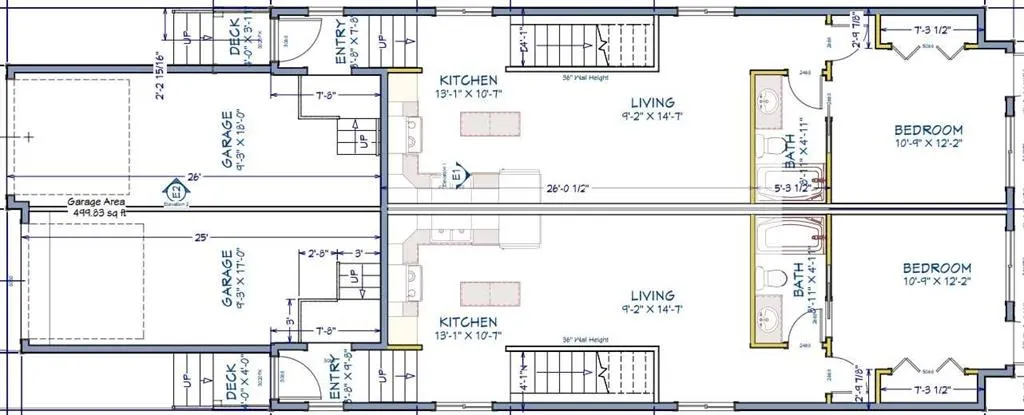
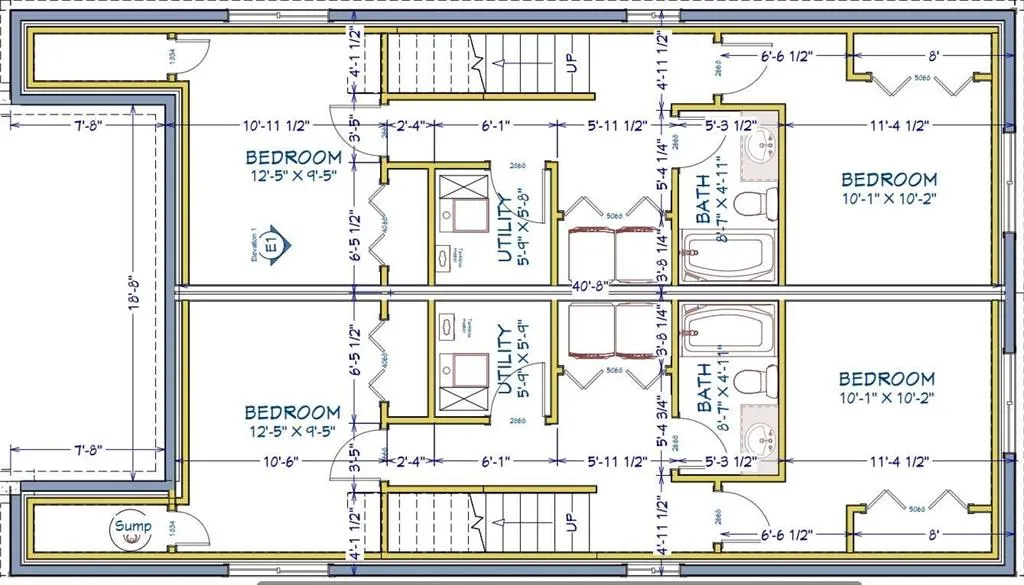
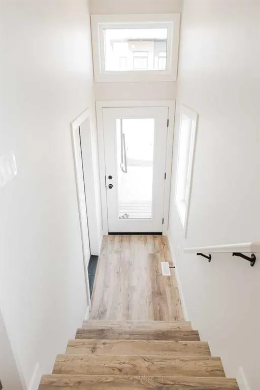
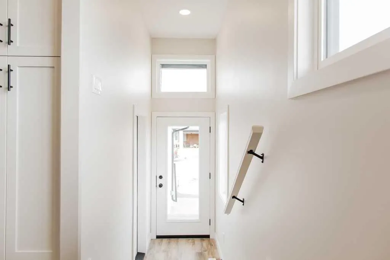
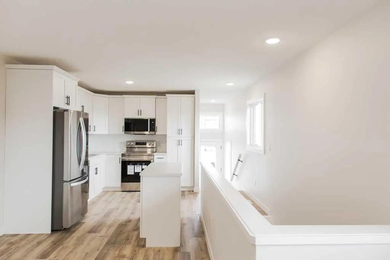
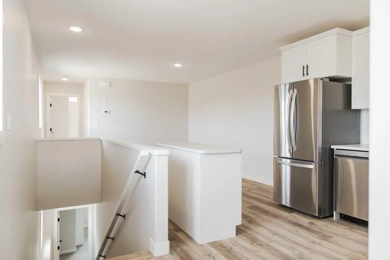
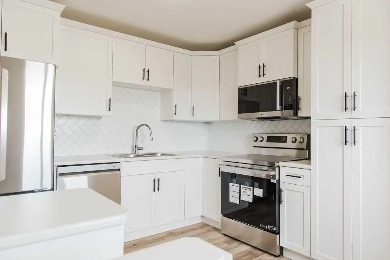
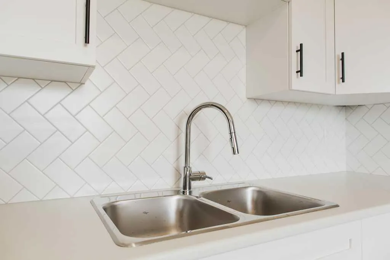
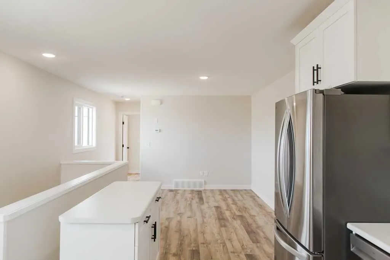
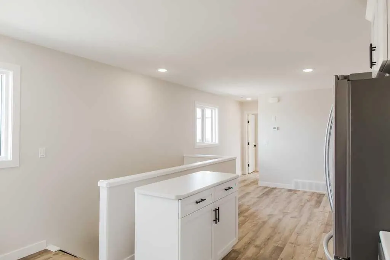
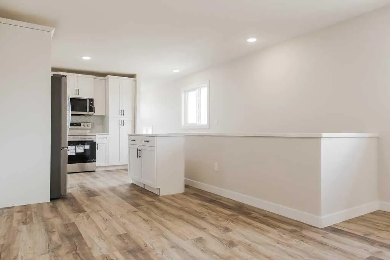
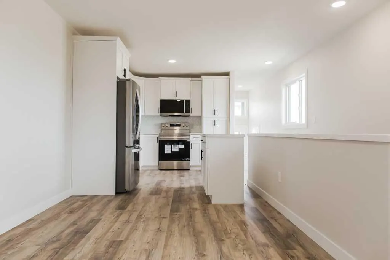
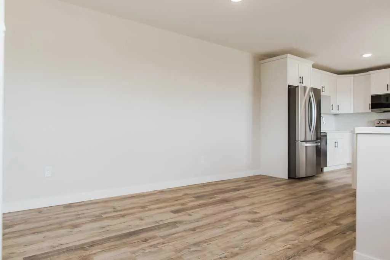
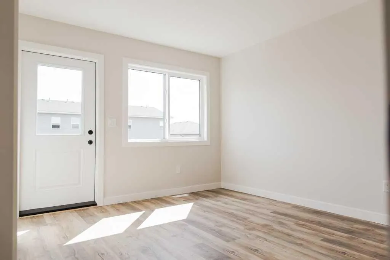
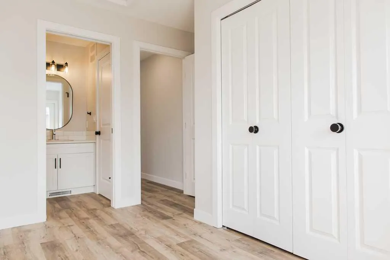
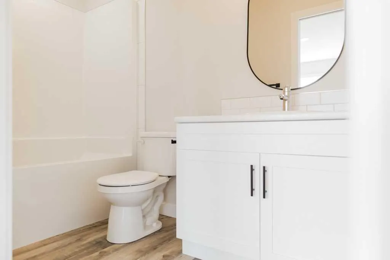
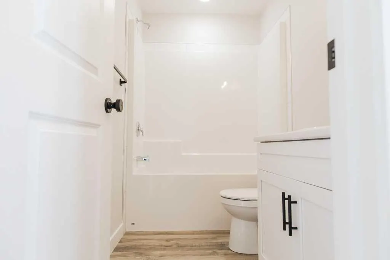
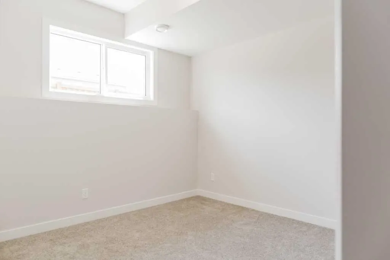
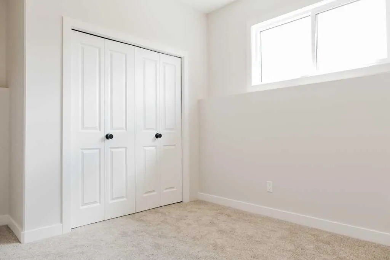
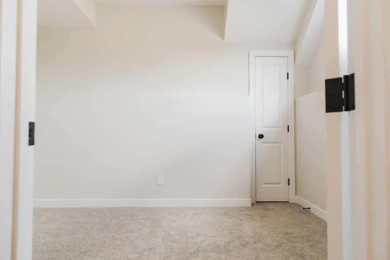
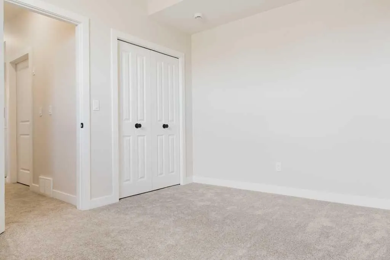
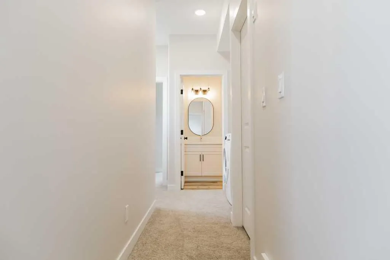
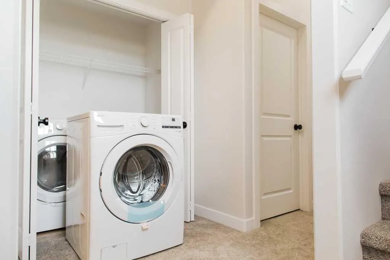
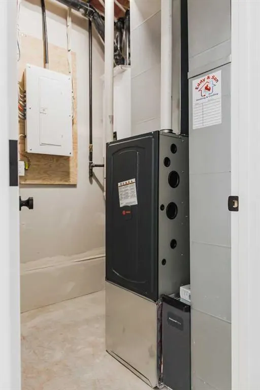
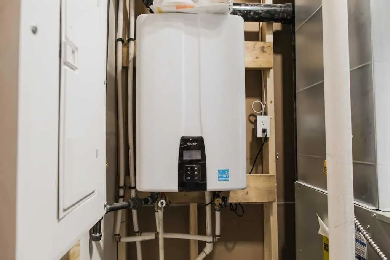
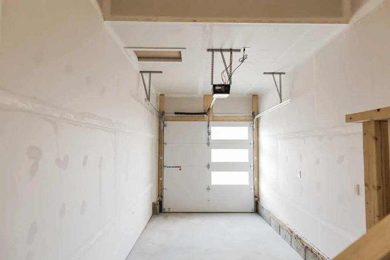
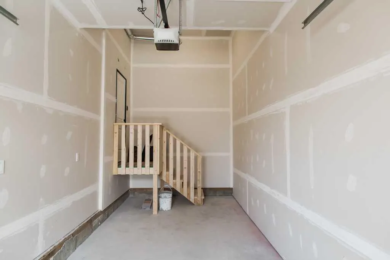
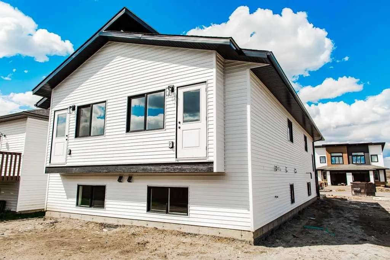
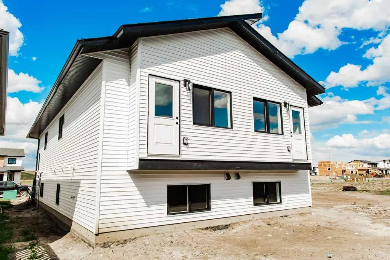
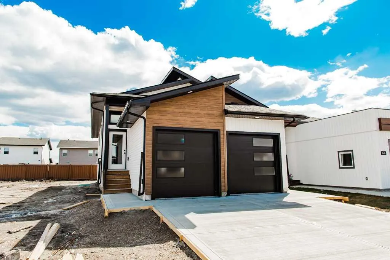
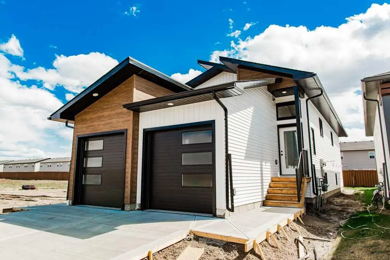
(PRE-SALE, MORE AVAILABLE $$$$$+)The New Waverley Side-by-Side Duplex by Derksen Builders offers a rare investment opportunity to own a fully independent duplex on one title, with each side featuring 3 bedrooms, two 4-piece bathrooms, a garage, and separate power and gas meters, furnaces, and hot water on demand systems. Designed as a turnkey income property, each unit will be outfitted with a set of basic stainless steel kitchen appliances, range hood fans and washer and dryer. Built with energy efficiency in mind, the construction includes IKO lifetime fiberglass shingles, high-efficiency furnaces, LED lighting, argon-filled double-pane windows, and more. Interior finishes feature vinyl plank flooring on the main level common areas and bathrooms and carpet on the way down stairs and in all bedrooms, laminate counters, soft-close cabinets, real wood dovetail-jointed drawers, and adjustable shelving. The main floor layout includes the kitchen, dining and living areas, one bedroom, and a full bathroom, while the fully finished basement offers two additional bedrooms, a second full bathroom, laundry room, and storage. Backed by a 1-2-5-10 New Home Warranty—covering 1-year builder, 2-year systems, 5-year building envelope, and 10-year structural—this build is scheduled for completion in mid-December 2025. Located in Clairmont, just 5 minutes north of Grande Prairie, this community offers low county taxes (48% less than the city), a K–8 school, walking trails, parks, and quick access to the Clairmont Industrial Park, home to hundreds of oil, gas, and industry service companies, making it an ideal location for both investors and residents alike. If you want to purchase more, inquire and take the 3D tour !(Pictures are samples from previous and do not represent exact build and option specs)
| Price History | |
|---|---|
| 9/14/2026 | Listed $639,900 |
General Features
| Heating | Forced Air,Natural Gas |
|---|---|
| Cooling | None |
| Roof | Fiberglass,Shingle |
| Appliances | Dishwasher,Electric Stove,Refrigerator,Washer/Dryer |
| Zoning | MDR |
| Number of Garage Spaces | 2 |
| Restrictions | None Known |
| Year Built | 2025 |
| Architectural Style | Attached-Side by Side,Bi-Level |
| Community Features | Park,Playground,Schools Nearby,Shopping Nearby |
| Builder | DERKSEN BUILDERS |
| Levels | Bi-Level |
| Property Subtype | Full Duplex |
| Transaction Type | For Sale |
| County | Grande Prairie No. 1,County of |
| Property Type | Residential |
| Subdivision Name | NONE |
| Parking Total | 4 |
| Construction Materials | Concrete,Wood Frame |
| Full Baths | 4 |
| Status | Active |
| City | Clairmont |
| Basement Development | Finished |
| New Construction Y/N | Yes |
| Virtual Tour URL Unbranded | https://my.matterport.com/show/?m=Wcp83Q6zhTf |
| Structure Type | Duplex |
| Standard Status | Active |
| Condo Type | Not a Condo |
| Suite | No |
Interior Features
| Interior Features | Built-in Features,Closet Organizers,Kitchen Island,Laminate Counters,No Animal Home,No Smoking Home,Open Floorplan |
|---|---|
| Basement | Full |
| Flooring | Carpet,Vinyl Plank |
| Entry Level | 1 |
| Basement Features | None |
| Bedrooms Above Grade | 2 |
| Rooms Above Grade | 2 |
| Ensuite | Yes |
| Total Bedrooms | 6 |
| Below Grade Finished Area | 1156.00 |
| Below Grade Finished Area Unit Type | SquareFeet |
| Common Walls | 1 Common Wall |
| Total Baths | 4 |
| Laundry Features | In Basement,Laundry Room,Multiple Locations |
| Four Piece Ensuite Bath | 2 |
| Main Level Finished Area | 1294.00 |
| Main Level Finished Area Metres | 120.22 |
| Main Level Finished Area SF | 1294.00 |
| Main Level Finished Area Srch Sq | 1294.00 |
| Main Level Areas | SquareFeet |
Exterior Features
| Exterior Features | Other |
|---|---|
| Lot Features | Rectangular Lot |
| Fencing | Partial |
| Inclusions | None |
| Parking Features | Additional Parking,Concrete Driveway,Double Garage Attached,Garage Door Opener,Garage Faces Front,Insulated,Parking Pad,Side By Side |
| Frontage Length | 10.91M 35`10 |
| Foundation | Poured Concrete |
| Lot Size Acres | 0.09 |
| Garage Y/N | Yes |
| Lot Size Square Feet | 4074 |
| Frontage Ft | 35.80 |
| Patio And Porch Features | None |
Amenities
- Foreclosure
- Views
- Short Sale
- New Construction
- Adult 55+
- Lease To Own
- No Strata Fees
- Furnished
- Primary On Main
- Air Conditioning
- Seller Finance
- Green
- Fixer Upper
- Horse
- Golf
- Fireplace
- Deck
- Garage
- Basement
- Pool
Property vs Single Family Average in T8X 0W7
Price
Year Built

 Data is supplied by Pillar 9 &trade MLS ® System. Pillar 9&trade is the owner of the copyright in its MLS ® System. Data is deemed reliable but is not guaranteed accurate by Pillar 9&trade. The trademarks MLS ®, Multiple Listing Service ®, and the associated logos are owned by The Canadian Real Estate Association (CREA) and identify the quality of services provided by real estate professionals who are members of CREA. Used under license.
Last Updated: September 16, 2026 2:23 AM UT
Data is supplied by Pillar 9 &trade MLS ® System. Pillar 9&trade is the owner of the copyright in its MLS ® System. Data is deemed reliable but is not guaranteed accurate by Pillar 9&trade. The trademarks MLS ®, Multiple Listing Service ®, and the associated logos are owned by The Canadian Real Estate Association (CREA) and identify the quality of services provided by real estate professionals who are members of CREA. Used under license.
Last Updated: September 16, 2026 2:23 AM UT