
Views - Golf Course

Address
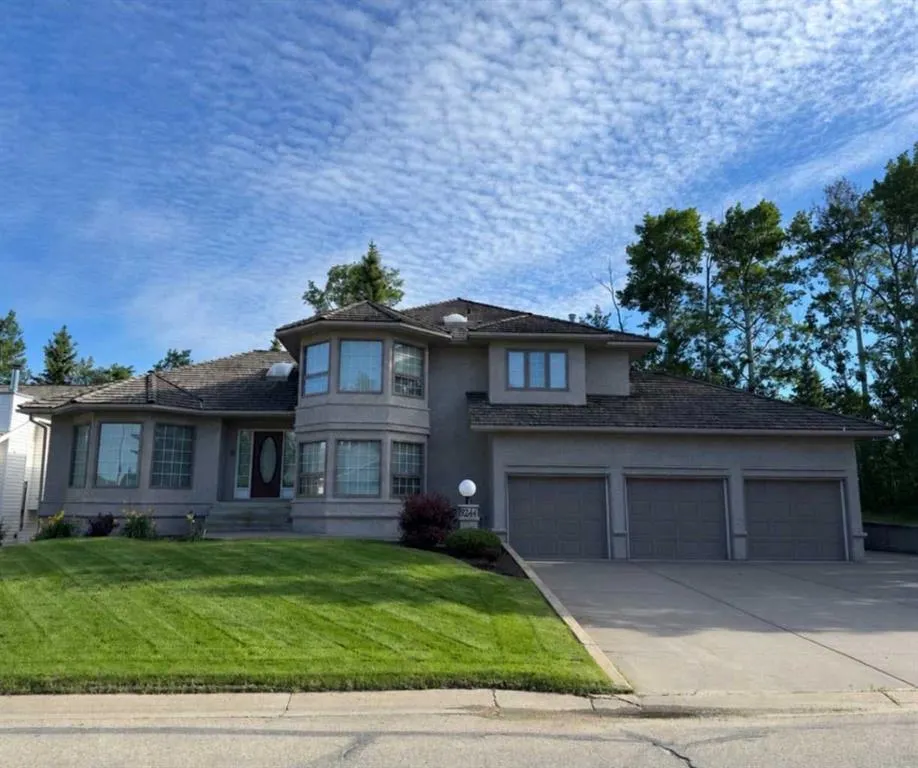
9244 Wedgewood Drive N, Wedgewood, AB
Price
$ 1,650,000
Property Attributes
- ID#A2340274
- TypeSingle Family
- Listing Status Active
- CityWedgewood
- NeighbourhoodWedgewood
- Postal CodeT8W 2G5
- Style1 and Half Storey
- Year Built1991
- Price$ 1,650,000
- Bedrooms5
- Full Bathrooms3
- Half Bathrooms0
- Sqr Footage3058
- Lot Size0.190794 Acres
Data Source:
Pillar 9 Technologies
Property Description
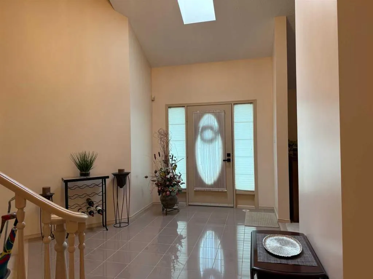
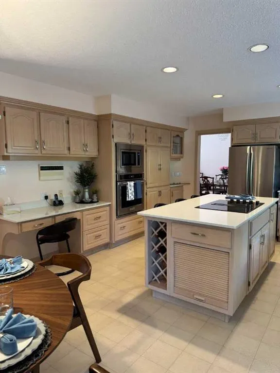
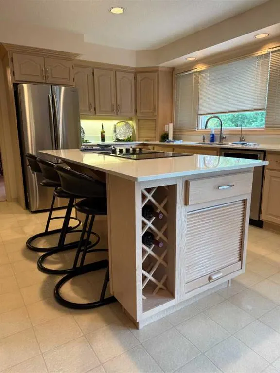
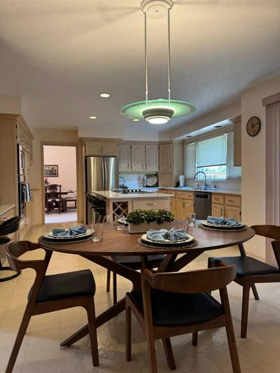
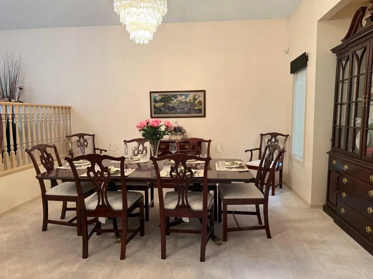
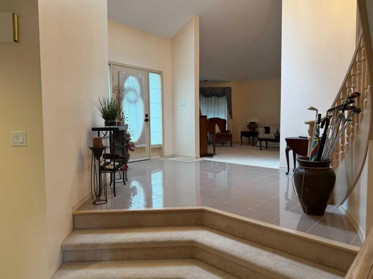
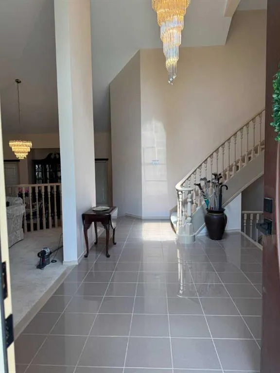
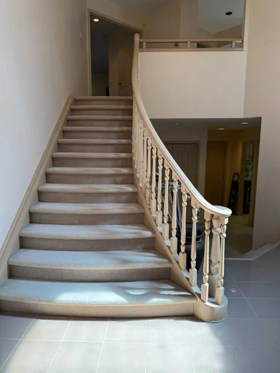
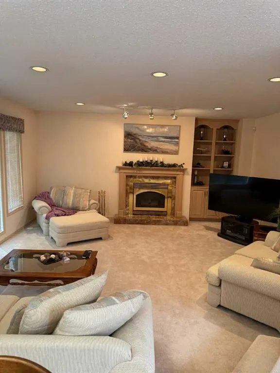
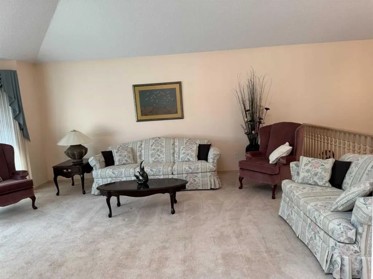
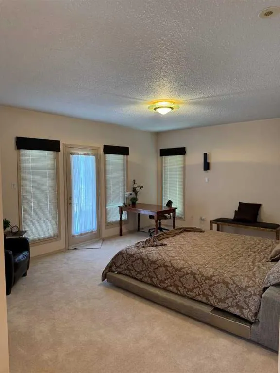
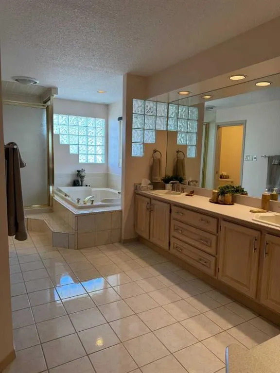
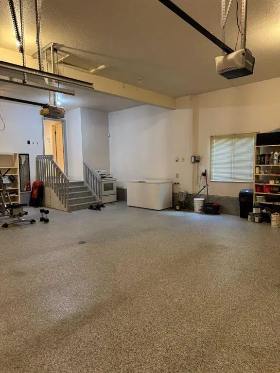
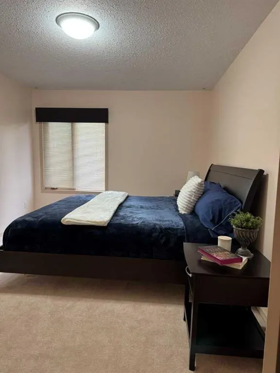
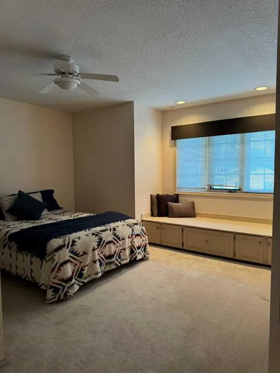
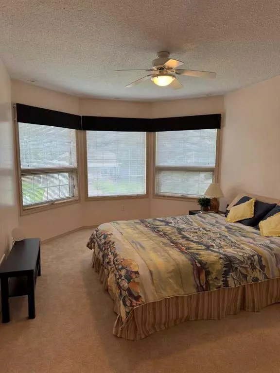
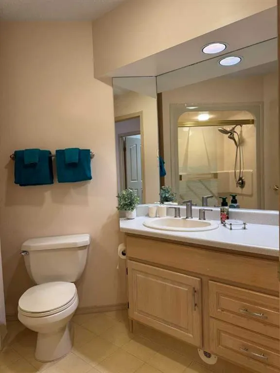
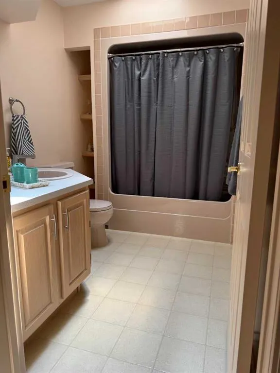
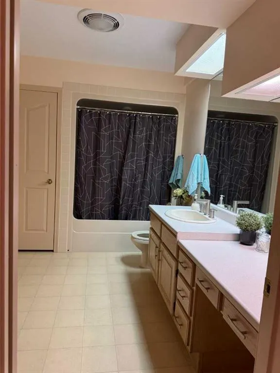
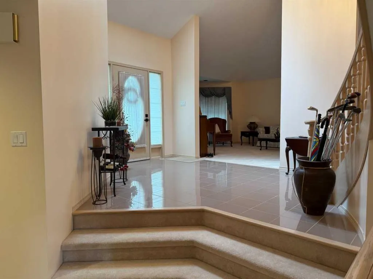
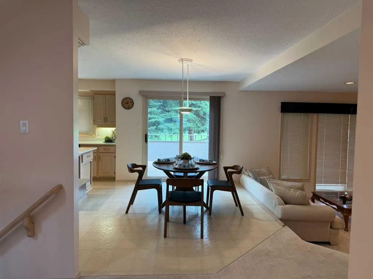
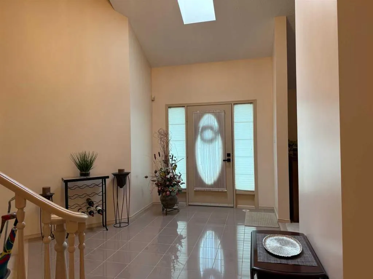
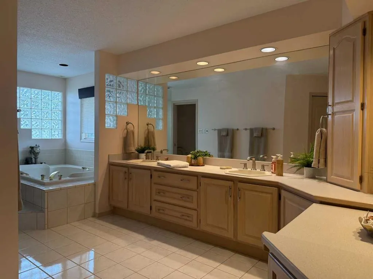
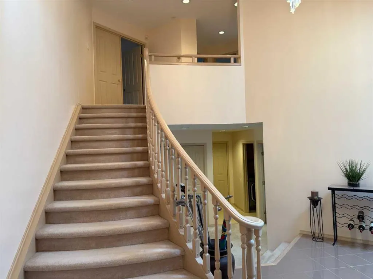
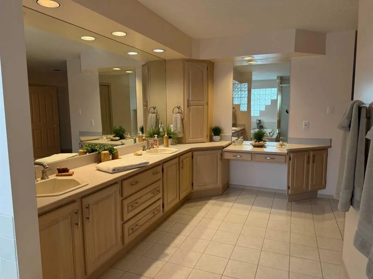
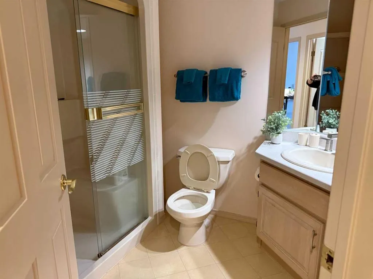
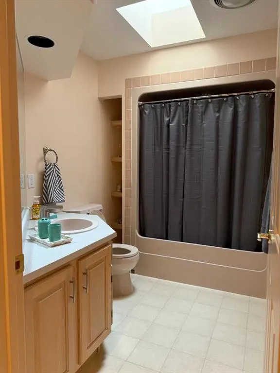
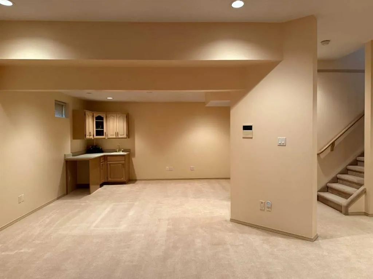
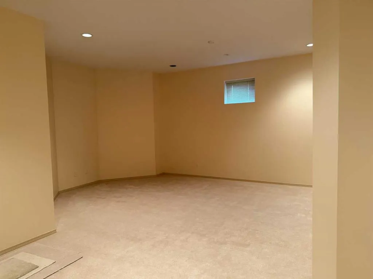
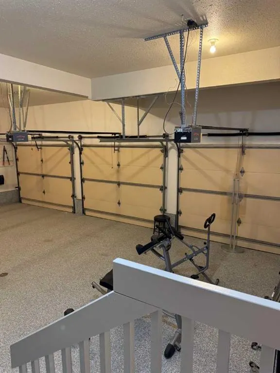
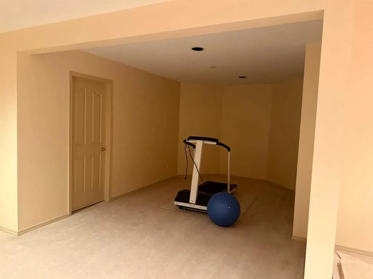
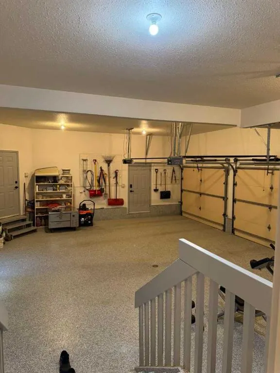
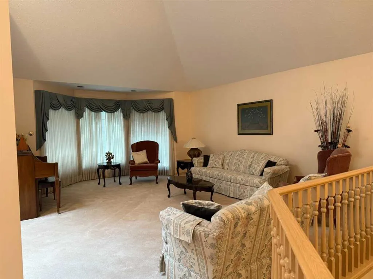
Experience refined living in this stunning one owner home, backing onto the 4th Green of a premier Golf Course! Designed for those who appreciate elegance, privacy and breathtaking view, this home offers a seamless blend of upscale comfort and resort-style living. Properties at this location are highly sought-after due to limited availability and enduring value. This home is comprised of 4544 sq. feet of developed living area with 4 bedrooms upstairs and 1 in basement. Gourmet kitchen, spacious family room with fireplace, dining room, large living room, main floor laundry and 4 piece bath at door off to oversized triple attached garage. Lots of natural light make this a great home for any family. Very private back yard with beautiful trees, views, and newly built large deck for entertaining .
| Price History | |
|---|---|
| 8/28/2026 | Listed $1,650,000 |
General Features
| Heating | Boiler,In Floor,Fireplace(s),Forced Air |
|---|---|
| Cooling | Central Air |
| Roof | Cedar Shake |
| Appliances | Built-In Oven,Central Air Conditioner,Dishwasher,Electric Cooktop,Garage Control(s),Gas Water Heater,Microwave,Washer/Dryer,Water Softener,Window Coverings |
| Zoning | RR-1 |
| Number of Garage Spaces | 3 |
| Restrictions | See Remarks |
| Year Built | 1991 |
| Electric | 100 Amp Service |
| Architectural Style | 1 and Half Storey |
| Community Features | Golf,Park,Street Lights,Walking/Bike Paths |
| Township | 71 |
| Levels | One and One Half |
| Property Subtype | Detached |
| Transaction Type | For Sale |
| Section | 12 |
| County | Grande Prairie No. 1,County of |
| Property Type | Residential |
| Subdivision Name | Wedgewood |
| Parking Total | 4 |
| Construction Materials | Concrete,Stucco |
| Full Baths | 3 |
| Status | Active |
| City | Wedgewood |
| Quarter | SE |
| Basement Development | Finished |
| Structure Type | House |
| Standard Status | Active |
| Condo Type | Not a Condo |
| Suite | No |
Interior Features
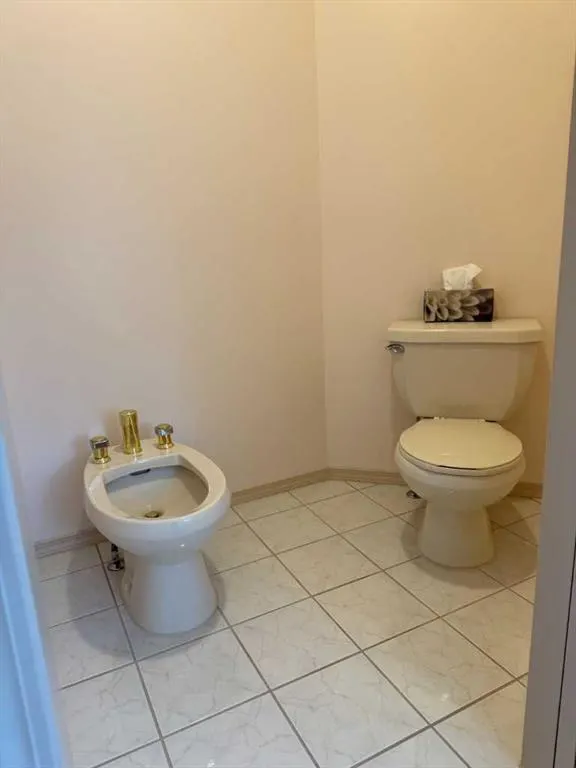
| Interior Features | Bar,Bidet,Ceiling Fan(s),Central Vacuum,Double Vanity,High Ceilings,Jetted Tub,Kitchen Island,No Animal Home,No Smoking Home,Open Floorplan,Storage,Walk-In Closet(s),Wet Bar |
|---|---|
| Basement | Full |
| Flooring | Carpet,Tile |
| Floor Location | Ground |
| Range | 6 |
| Fireplace Features | Gas |
| Fireplaces Total | 1 |
| Basement Features | Other |
| Bedrooms Above Grade | 4 |
| Rooms Above Grade | 9 |
| Ensuite | Yes |
| Total Bedrooms | 5 |
| Below Grade Finished Area | 1486.00 |
| Below Grade Finished Area Unit Type | SquareFeet |
| Total Baths | 3 |
| Laundry Features | Laundry Room,Main Level |
| Main Level Finished Area | 1824.00 |
| Main Level Finished Area Metres | 169.45 |
| Main Level Finished Area SF | 1824.00 |
| Main Level Finished Area Srch Sq | 1824.00 |
| Main Level Areas | SquareFeet |
Exterior Features
| Exterior Features | Balcony,Private Yard |
|---|---|
| Lot Features | Back Yard,Landscaped,On Golf Course,Private,Rectangular Lot,Underground Sprinklers |
| Fencing | None |
| Inclusions | Dining Room and Living Room Furniture negotiable |
| Parking Features | Triple Garage Attached |
| Frontage Length | 30.51M 100`1 |
| Foundation | Poured Concrete |
| Lot Size Dimensions | 30.5 x 34.10 16.04 x 35.94 |
| Lot Size Acres | 0.19 |
| West Meridian | 6 |
| Garage Y/N | Yes |
| Lot Size Square Feet | 8311 |
| Frontage Ft | 100.10 |
| Patio And Porch Features | Deck |
Amenities
- Foreclosure
- Views
- Short Sale
- New Construction
- Adult 55+
- Lease To Own
- No Strata Fees
- Furnished
- Primary On Main
- Air Conditioning
- Seller Finance
- Green
- Fixer Upper
- Horse
- Golf
- Fireplace
- Deck
- Garage
- Basement
- Pool
Property vs Single Family Average in T8W 2G5
Price
Year Built
Visits
In The Neighbourhood
Golf Course
Wedgewood
$ 779,900
- Type
- Single Family
- Size
- 2,554 SqFt
- Rooms
- 6 Beds + 3.5 Baths
eXp Realty
Water Views
Wedgewood
$ 779,000
- Type
- Single Family
- Size
- 2,581 SqFt
- Rooms
- 3 Beds + 2 Baths
Sutton Group Professional Realty

 Data is supplied by Pillar 9 &trade MLS ® System. Pillar 9&trade is the owner of the copyright in its MLS ® System. Data is deemed reliable but is not guaranteed accurate by Pillar 9&trade. The trademarks MLS ®, Multiple Listing Service ®, and the associated logos are owned by The Canadian Real Estate Association (CREA) and identify the quality of services provided by real estate professionals who are members of CREA. Used under license.
Last Updated: September 17, 2026 2:25 AM UT
Data is supplied by Pillar 9 &trade MLS ® System. Pillar 9&trade is the owner of the copyright in its MLS ® System. Data is deemed reliable but is not guaranteed accurate by Pillar 9&trade. The trademarks MLS ®, Multiple Listing Service ®, and the associated logos are owned by The Canadian Real Estate Association (CREA) and identify the quality of services provided by real estate professionals who are members of CREA. Used under license.
Last Updated: September 17, 2026 2:25 AM UT